BuildDaily

Pocket Tools

Useful trade tools in the same place as the work—not another pile of calculator bookmarks.

Pocket Tools covers fast field math and deeper design workflows: duct sizing, Manual J/S/D, electrical calculations, plumbing and gas risers, water-heater sizing, and crane rigging and pick planning.

Real Tools

From a quick check to a saved design workflow

Size and inspect ductwork

Use the ductulator for quick airflow sizing, then move into Manual D when the job needs a designed duct system rather than a one-off calculation.

  • Read equivalent round and rectangular sizes
  • Work with velocity, friction, and airflow
  • Keep the result available for the job conversation
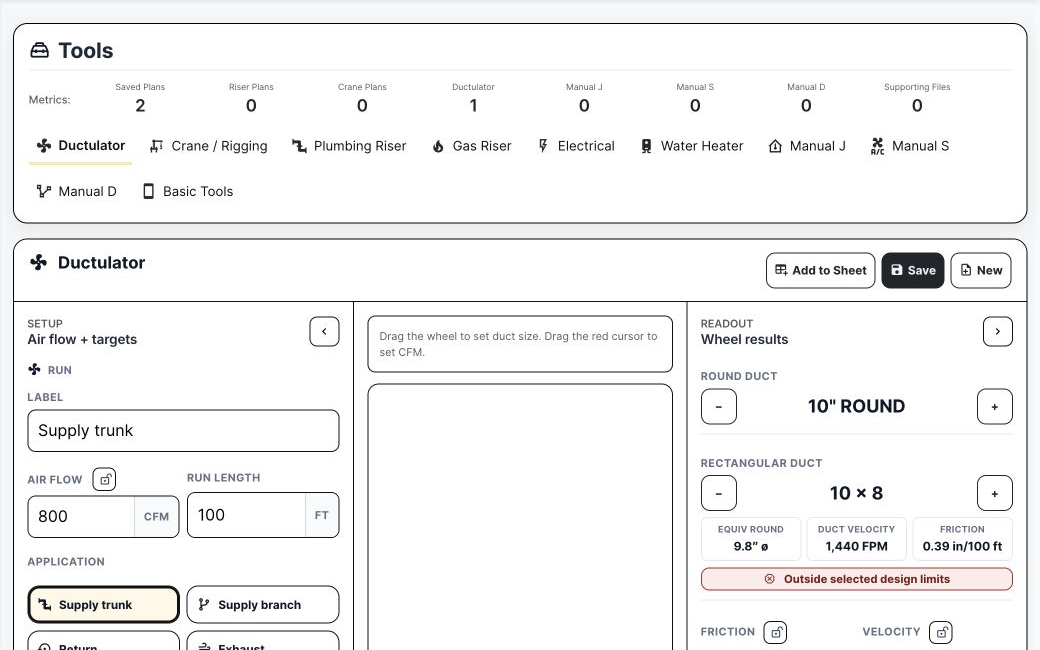
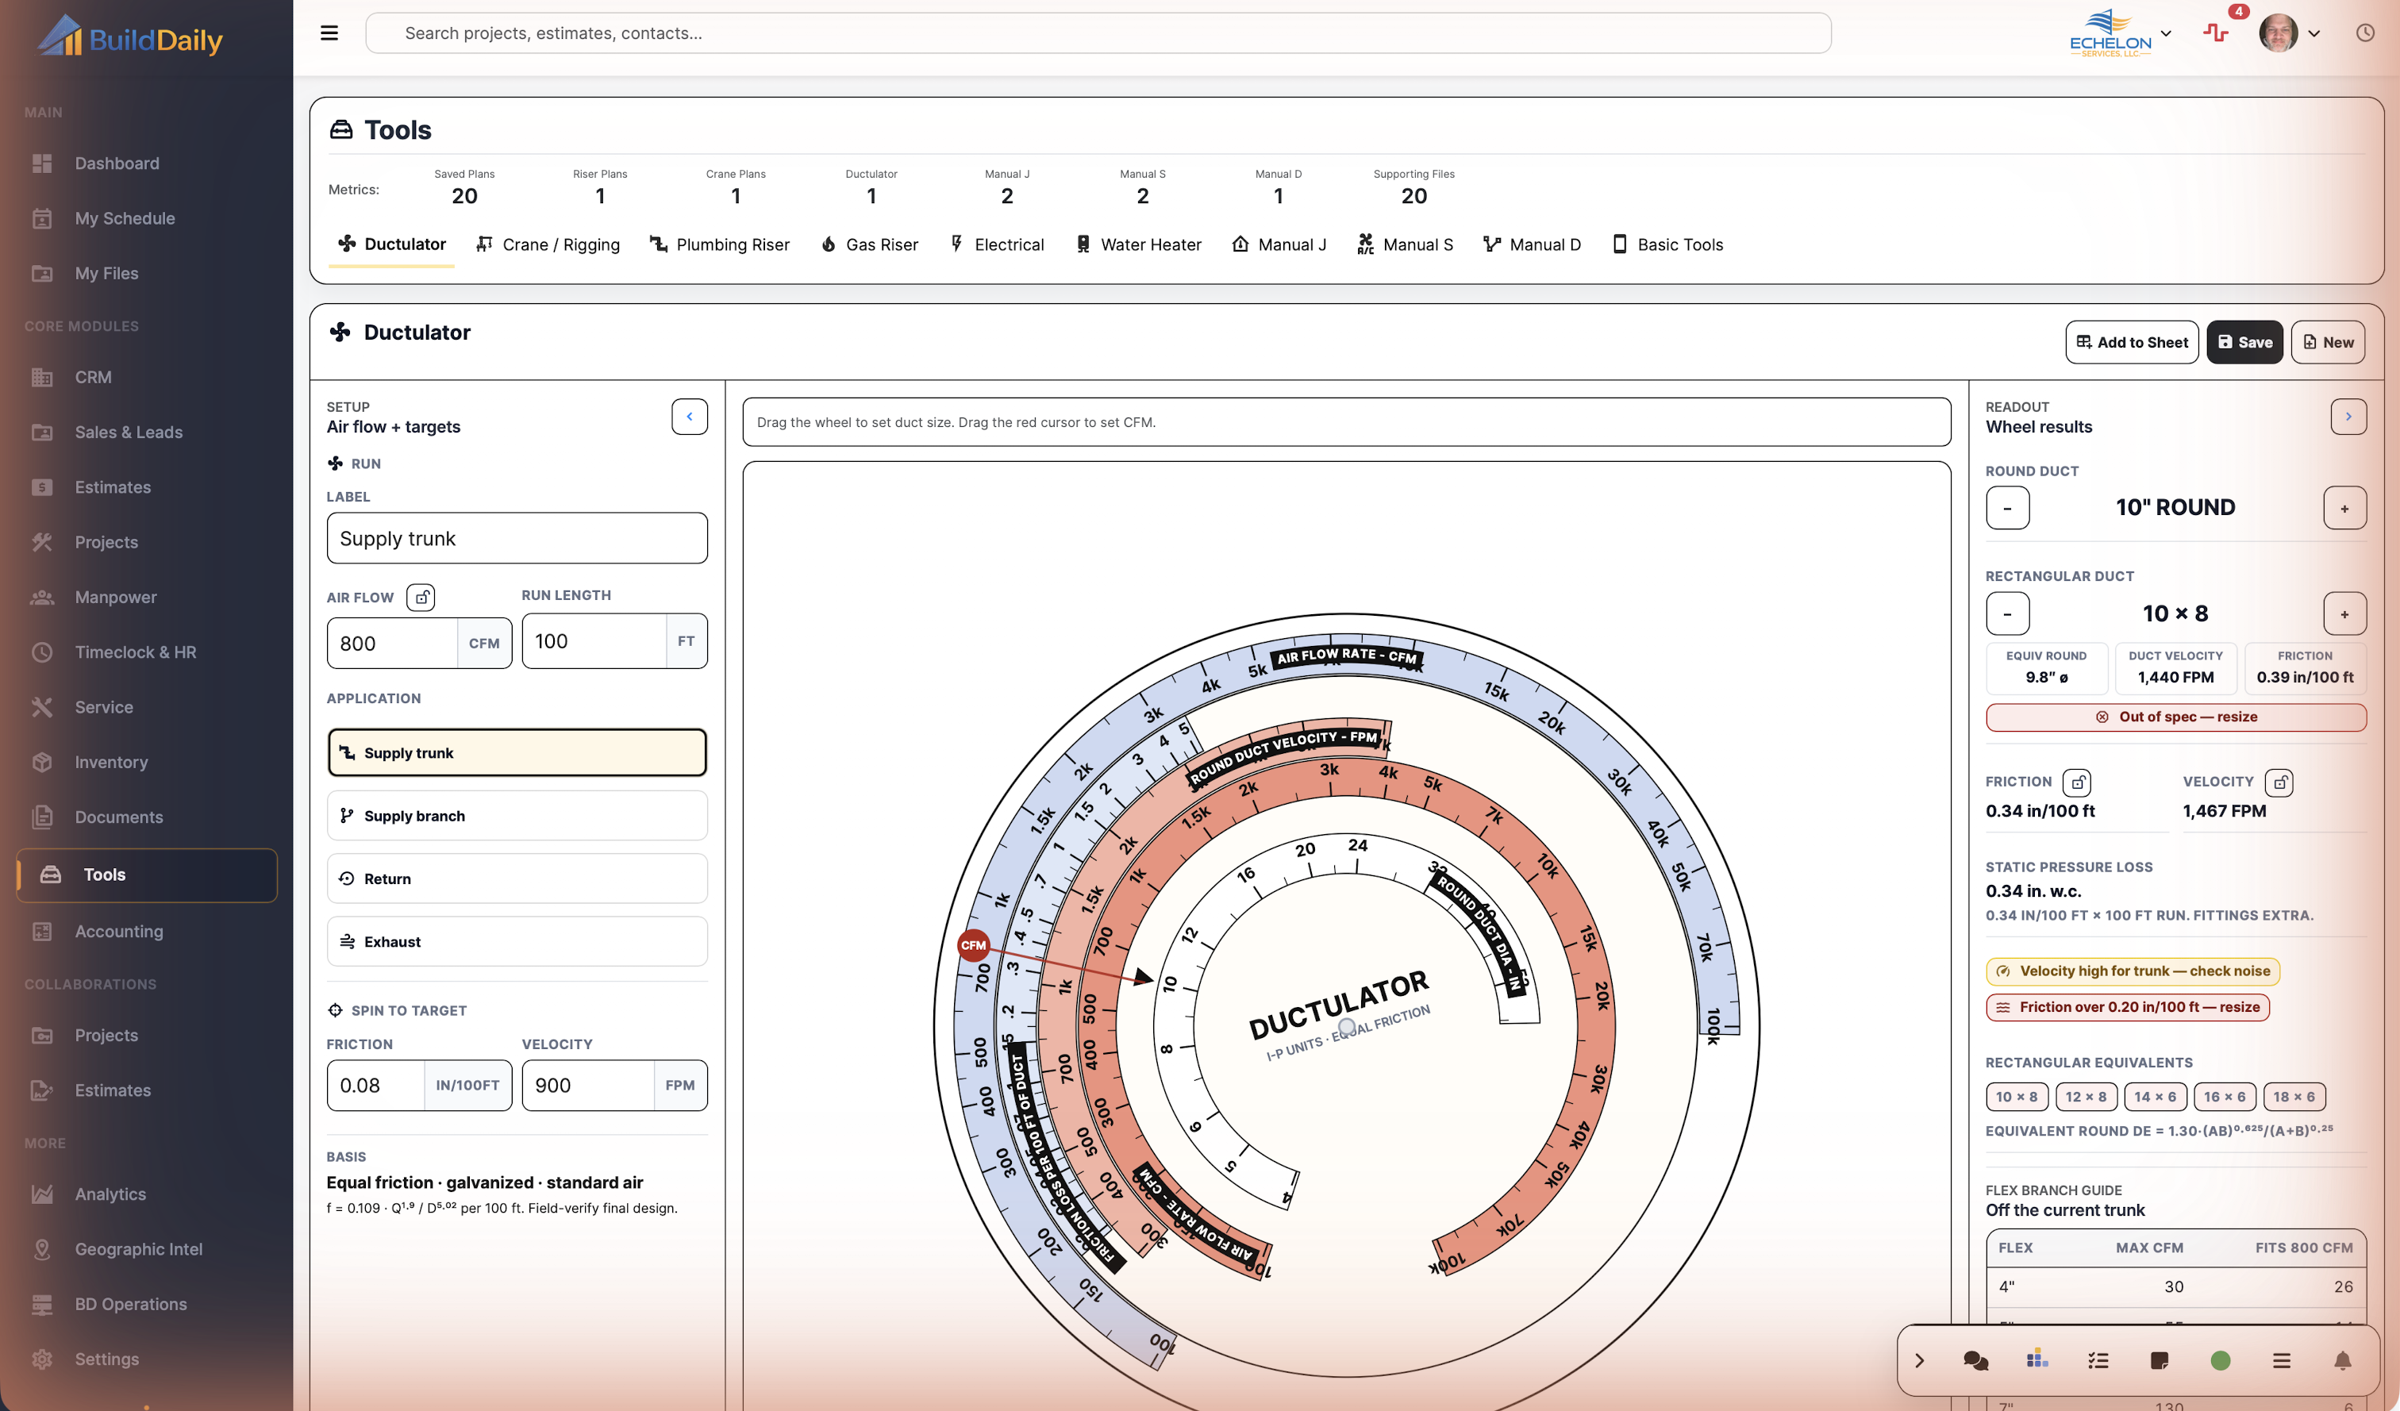
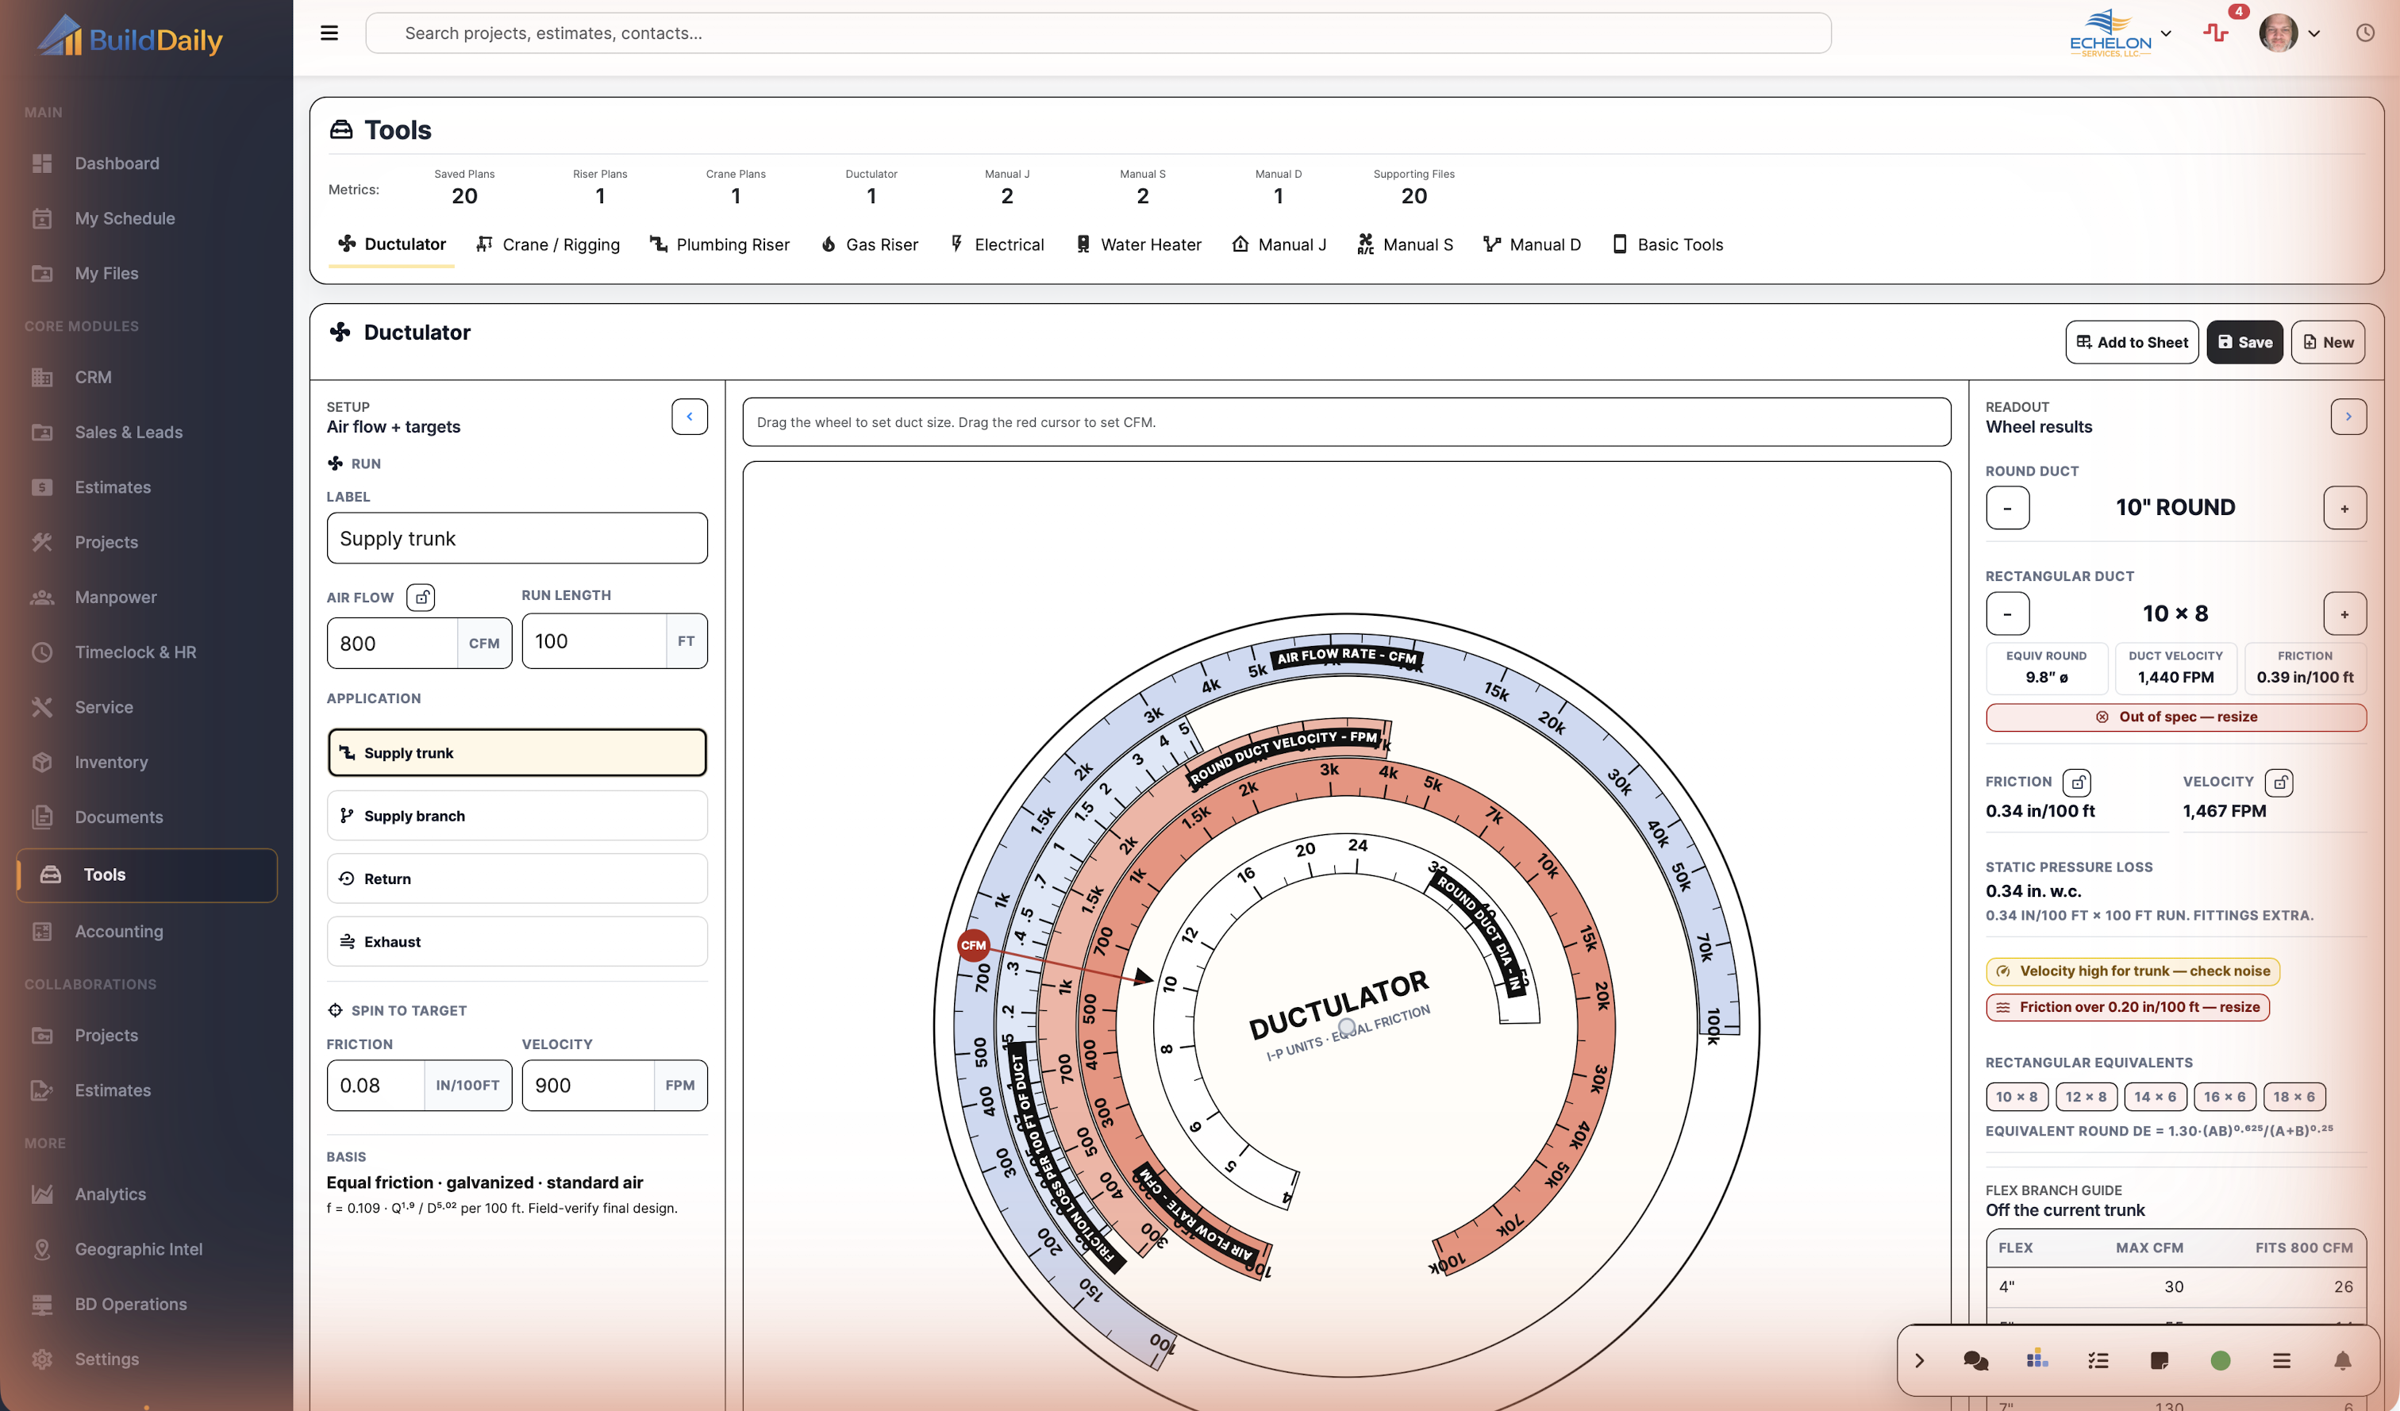
BuildDaily ductulator
The live ductulator gives field-friendly sizing without leaving BuildDaily.

Run residential HVAC design steps

Manual J load work, Manual S equipment selection, and Manual D duct design form a connected sequence for contractors who need more than a rule-of-thumb answer.

  • Build room and envelope load inputs
  • Check equipment selection against the load
  • Carry the design into duct and riser planning
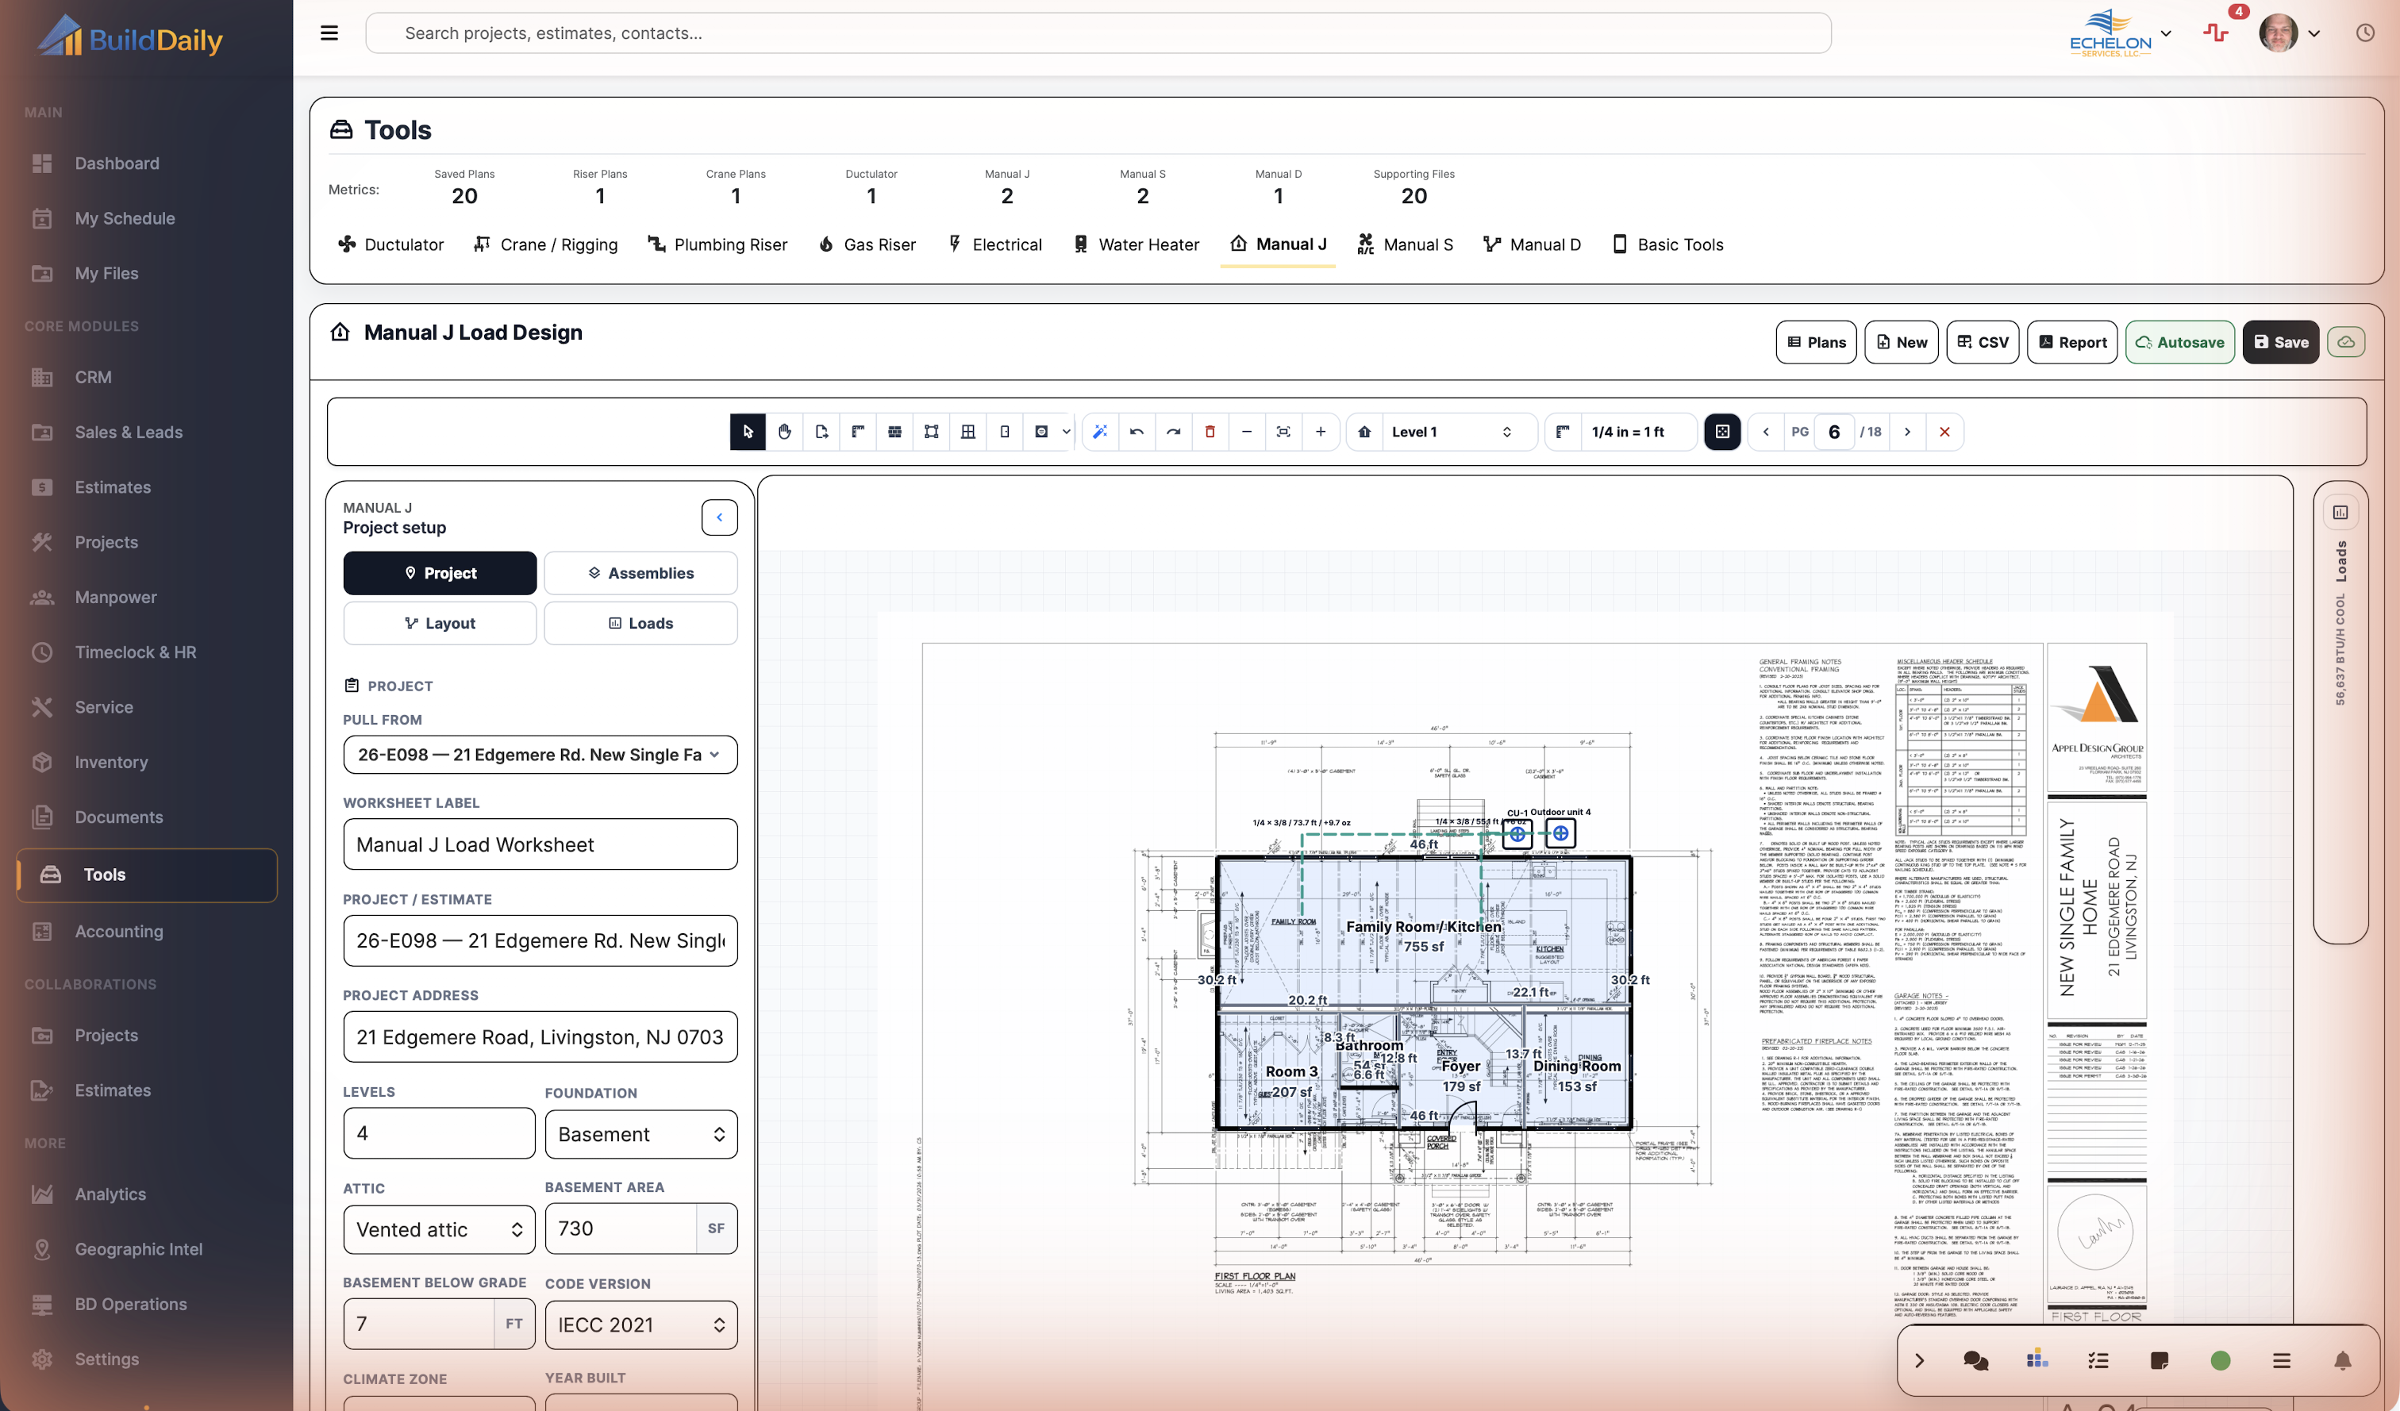
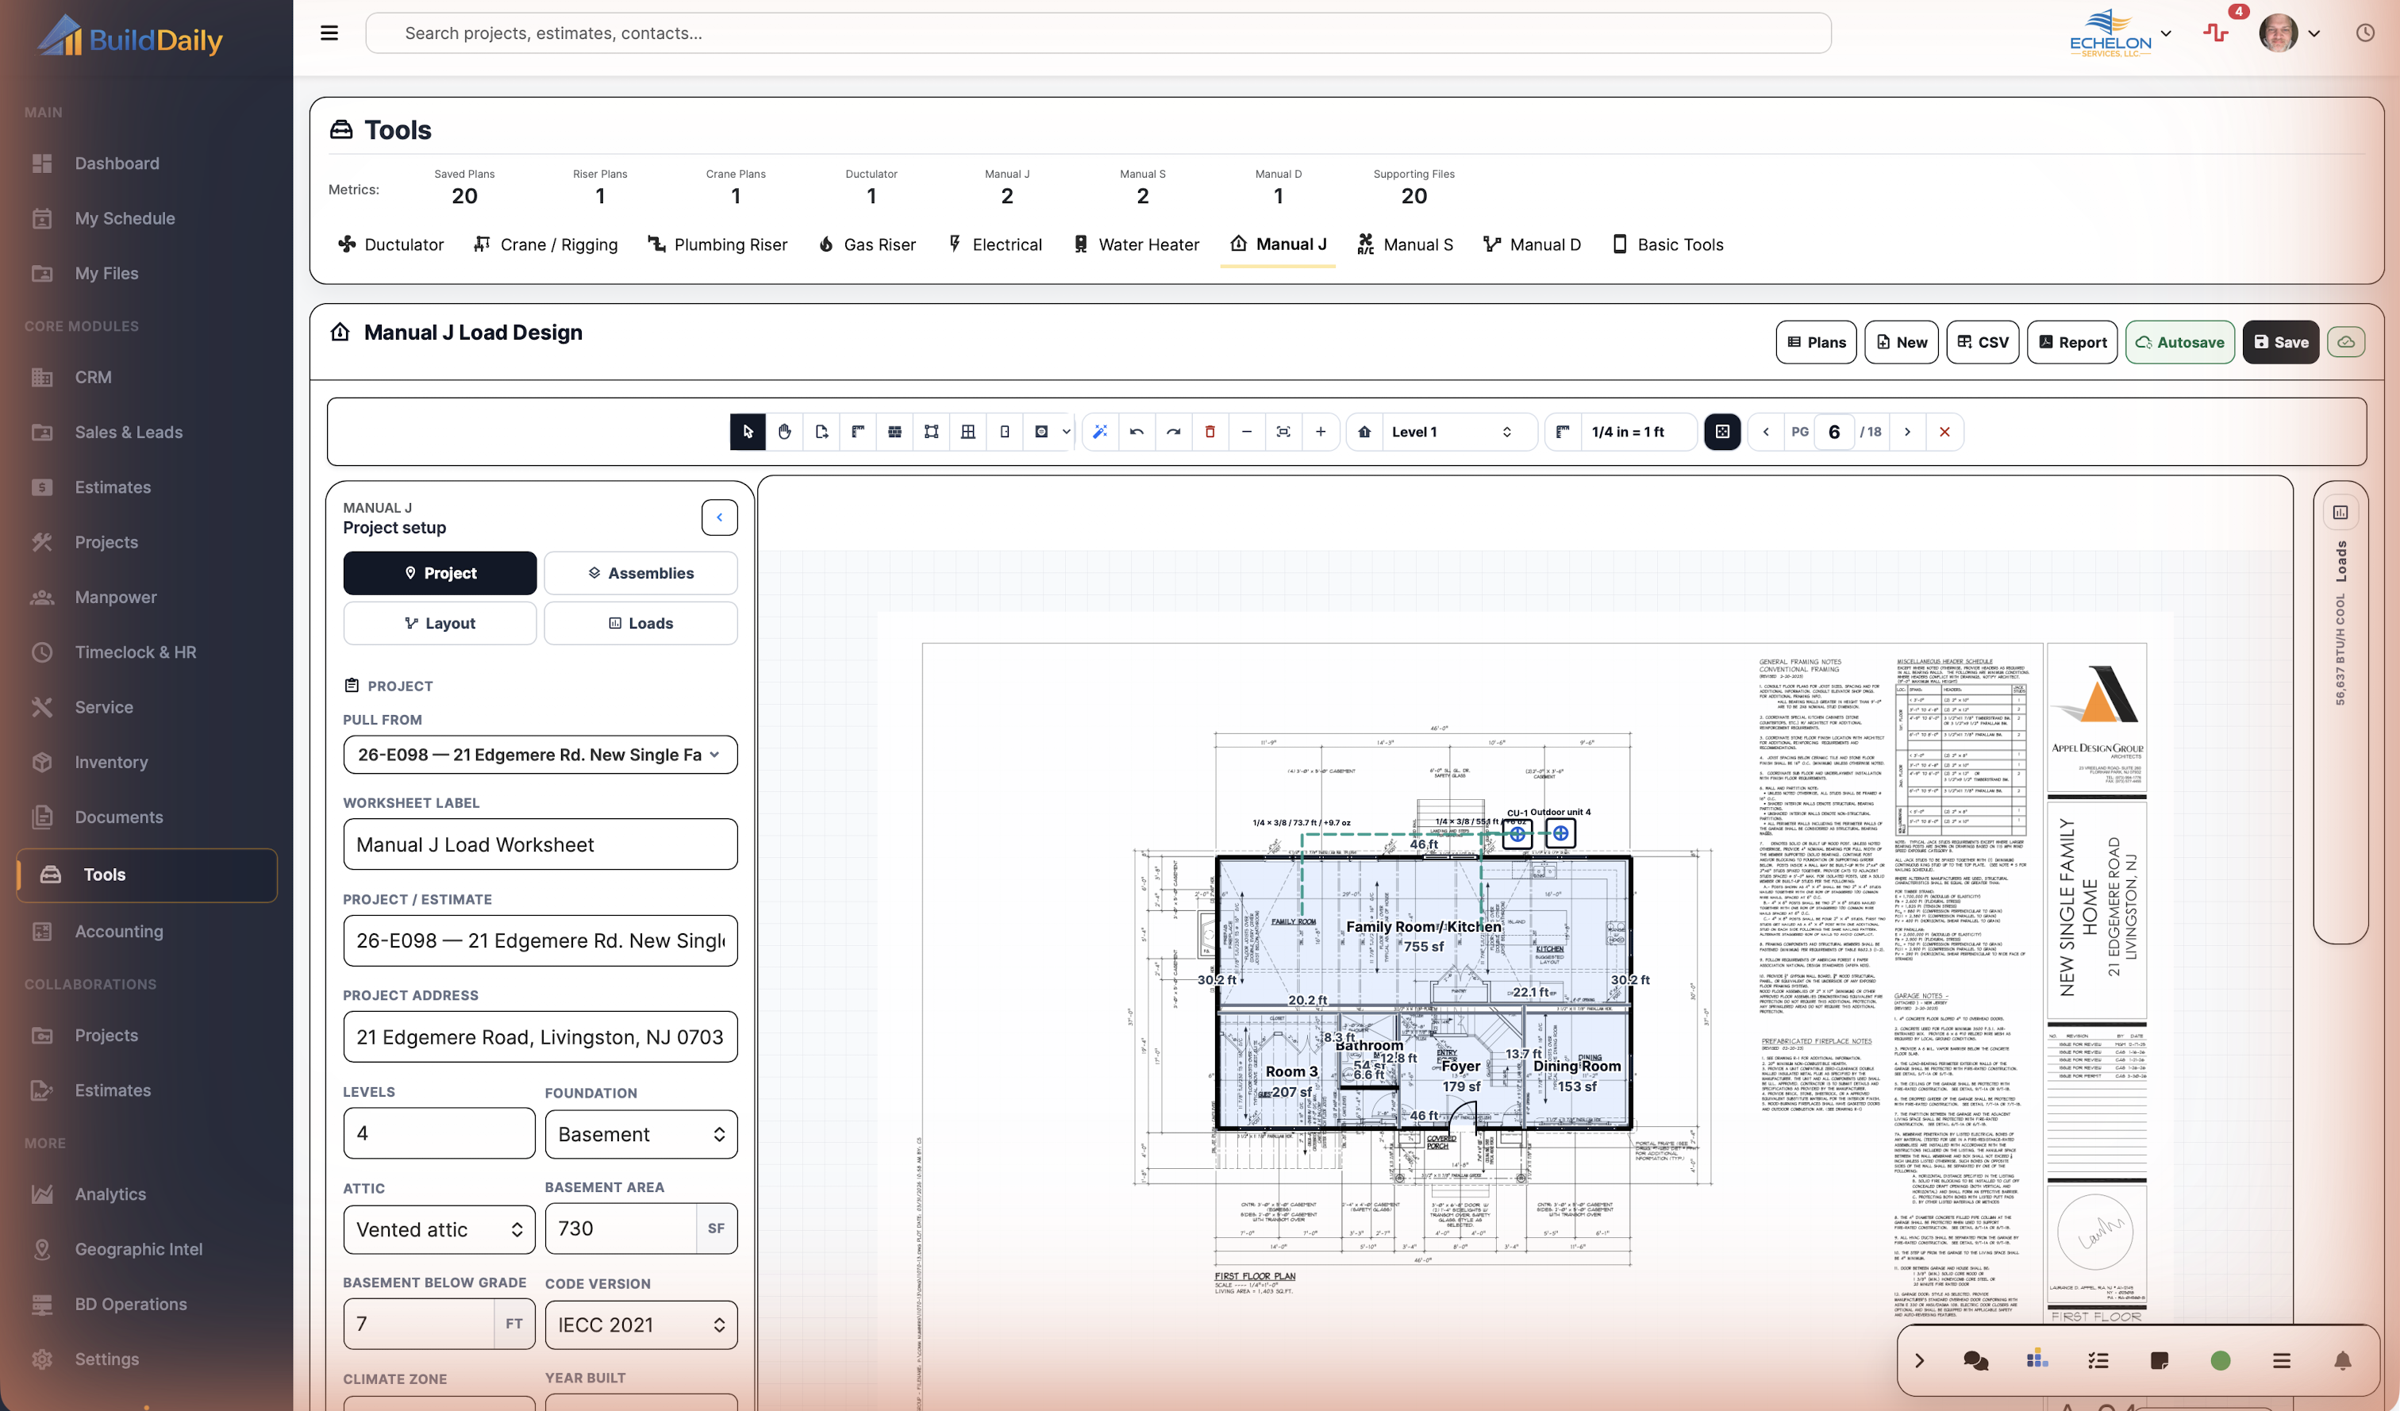
Manual J load design in BuildDaily
Manual J supports a real load-design worksheet, not a marketing calculator.

Plan electrical, plumbing, gas, water heating, and picks

The tool library also handles voltage drop and electrical checks, plumbing and gas risers, water-heater sizing, crane rigging, and pick geometry.

  • Use trade-specific inputs and readable outputs
  • Sketch risers and inspect system relationships
  • Save the calculation or plan when the workflow supports it
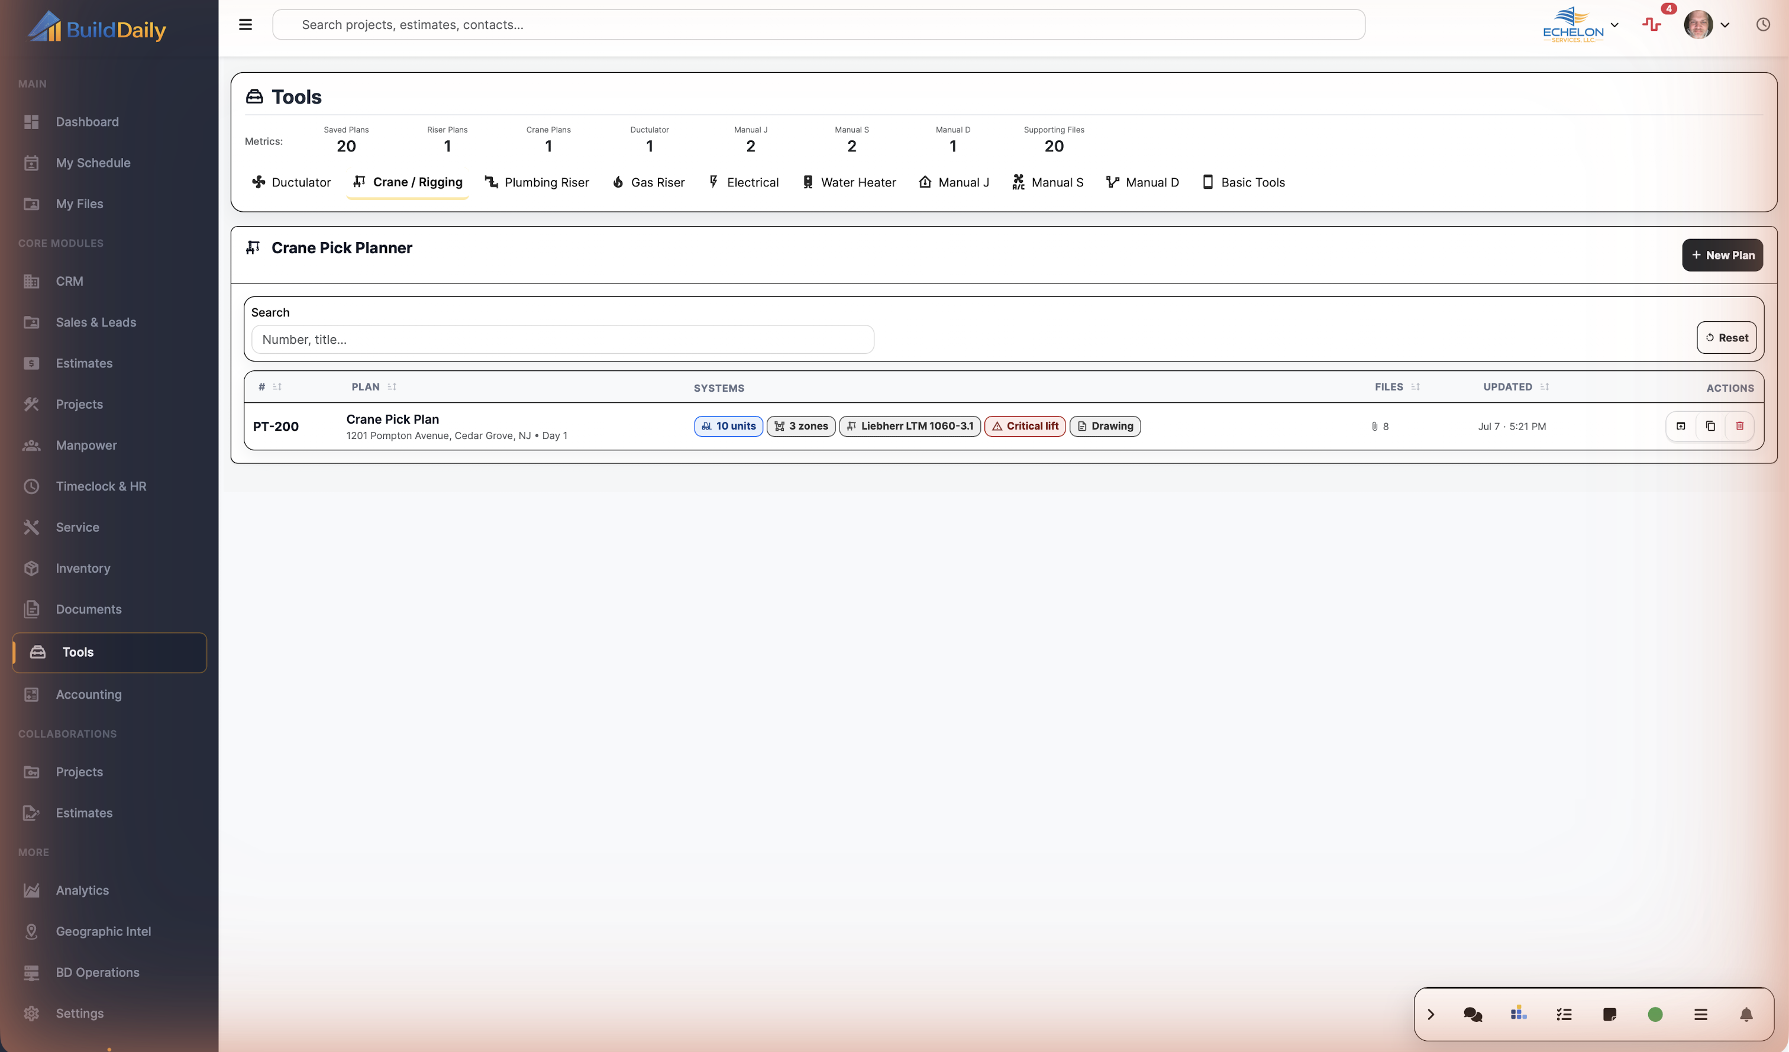
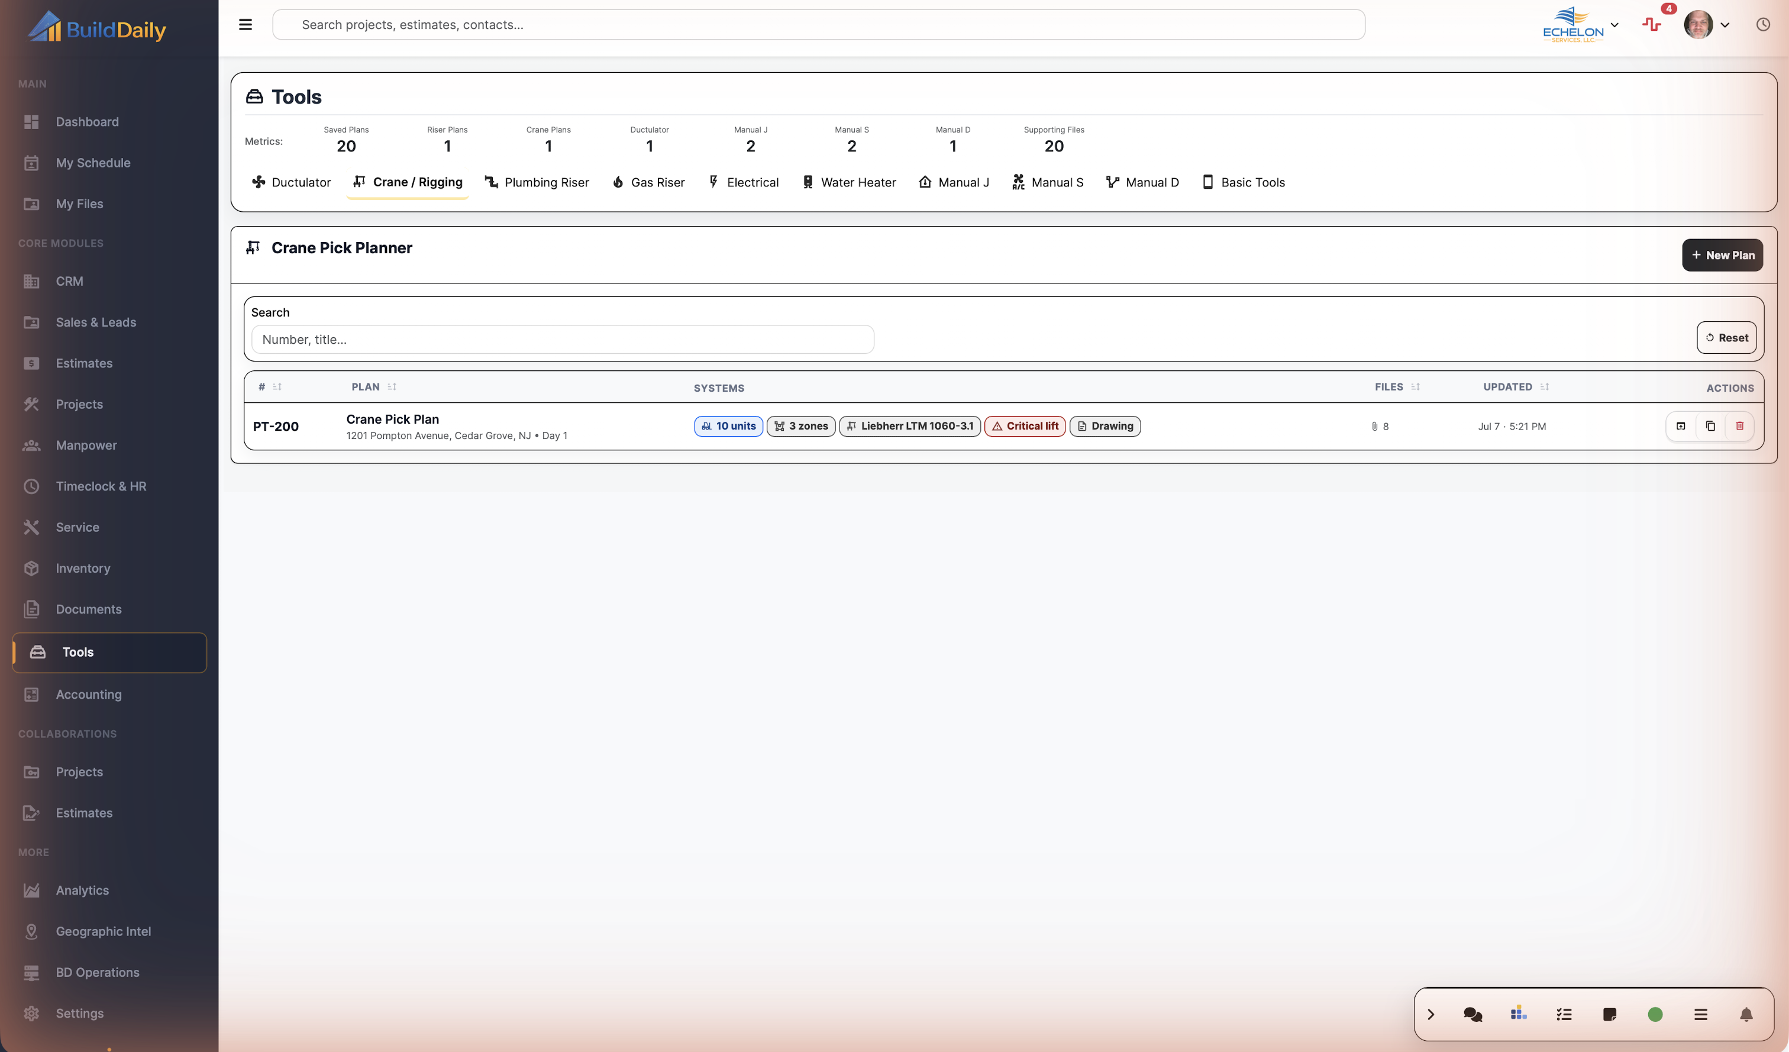
Crane pick planner canvas
Crane planning combines rigging inputs with a visual pick canvas.

Detailed Module Documentation

What is actually inside this module

Use this as the product-review checklist. Each item names a working surface or operational responsibility to inspect during a demo.

HVAC design

Move beyond rule-of-thumb checks when the job needs design evidence.

Ductulator Calculate equivalent duct sizes, velocity, airflow, and friction relationships.
Manual J Build envelope, room, and load inputs into heating and cooling design loads.
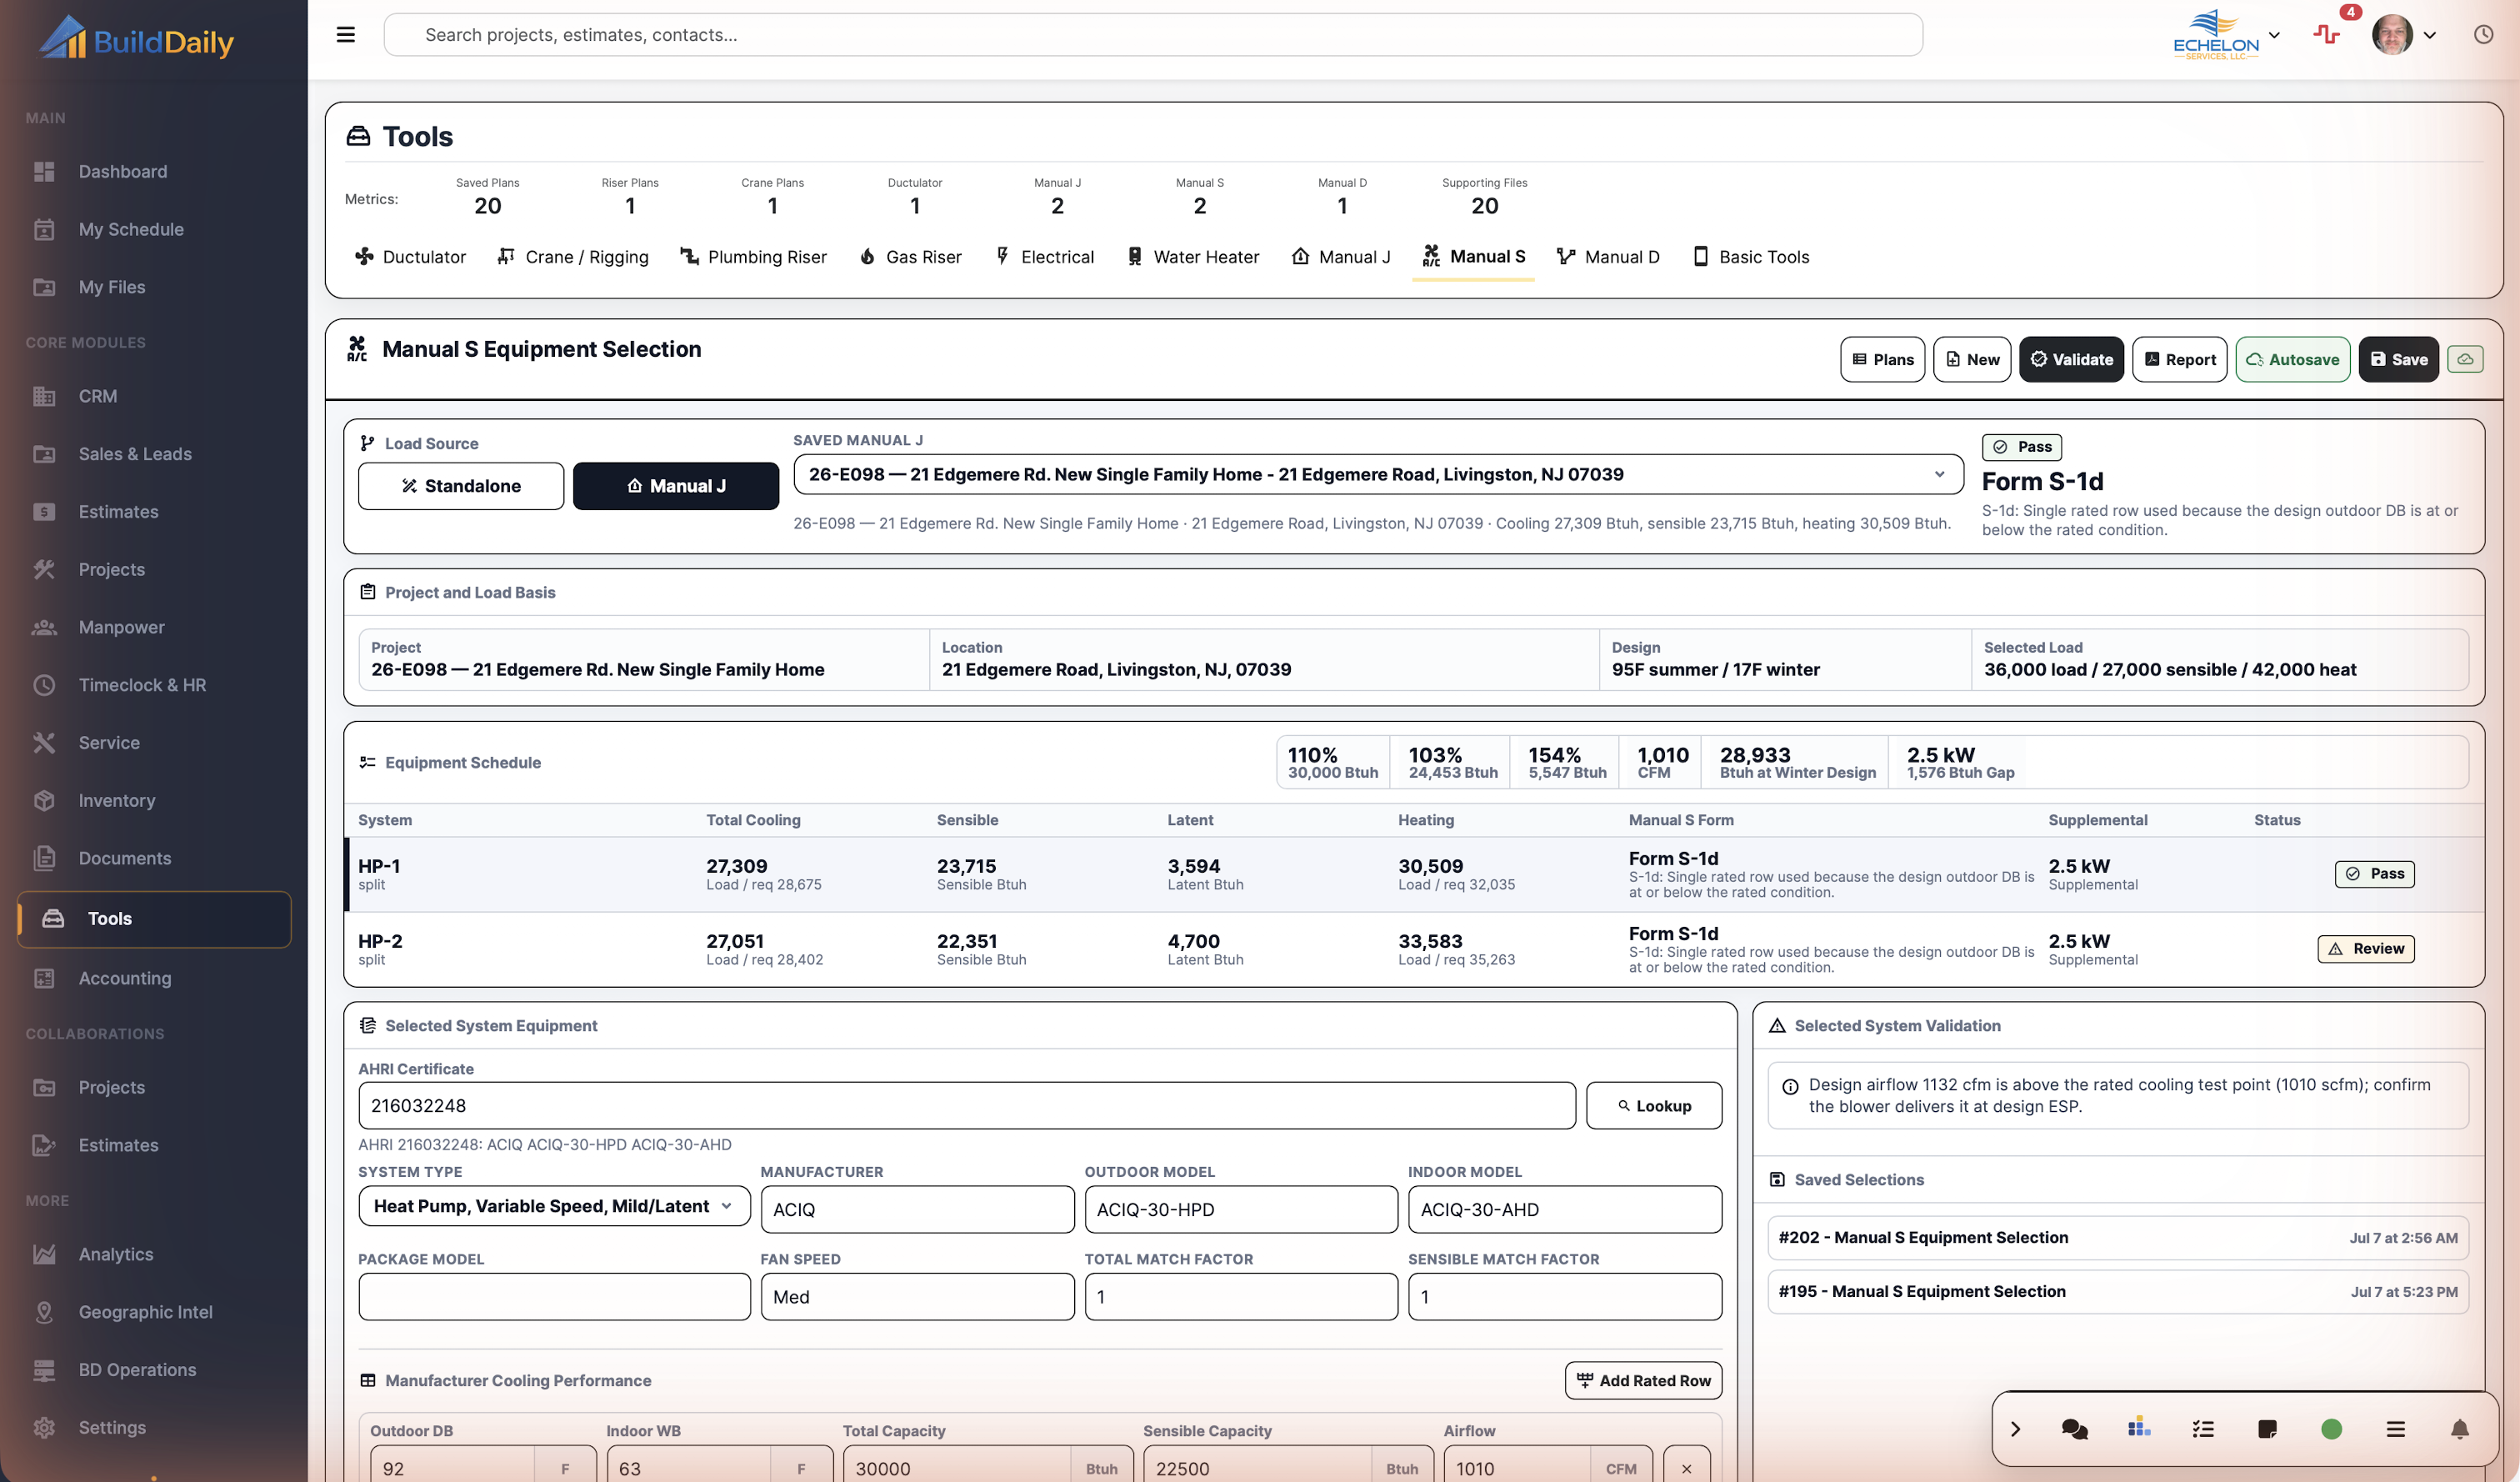
Manual S Evaluate candidate equipment against the calculated design load.
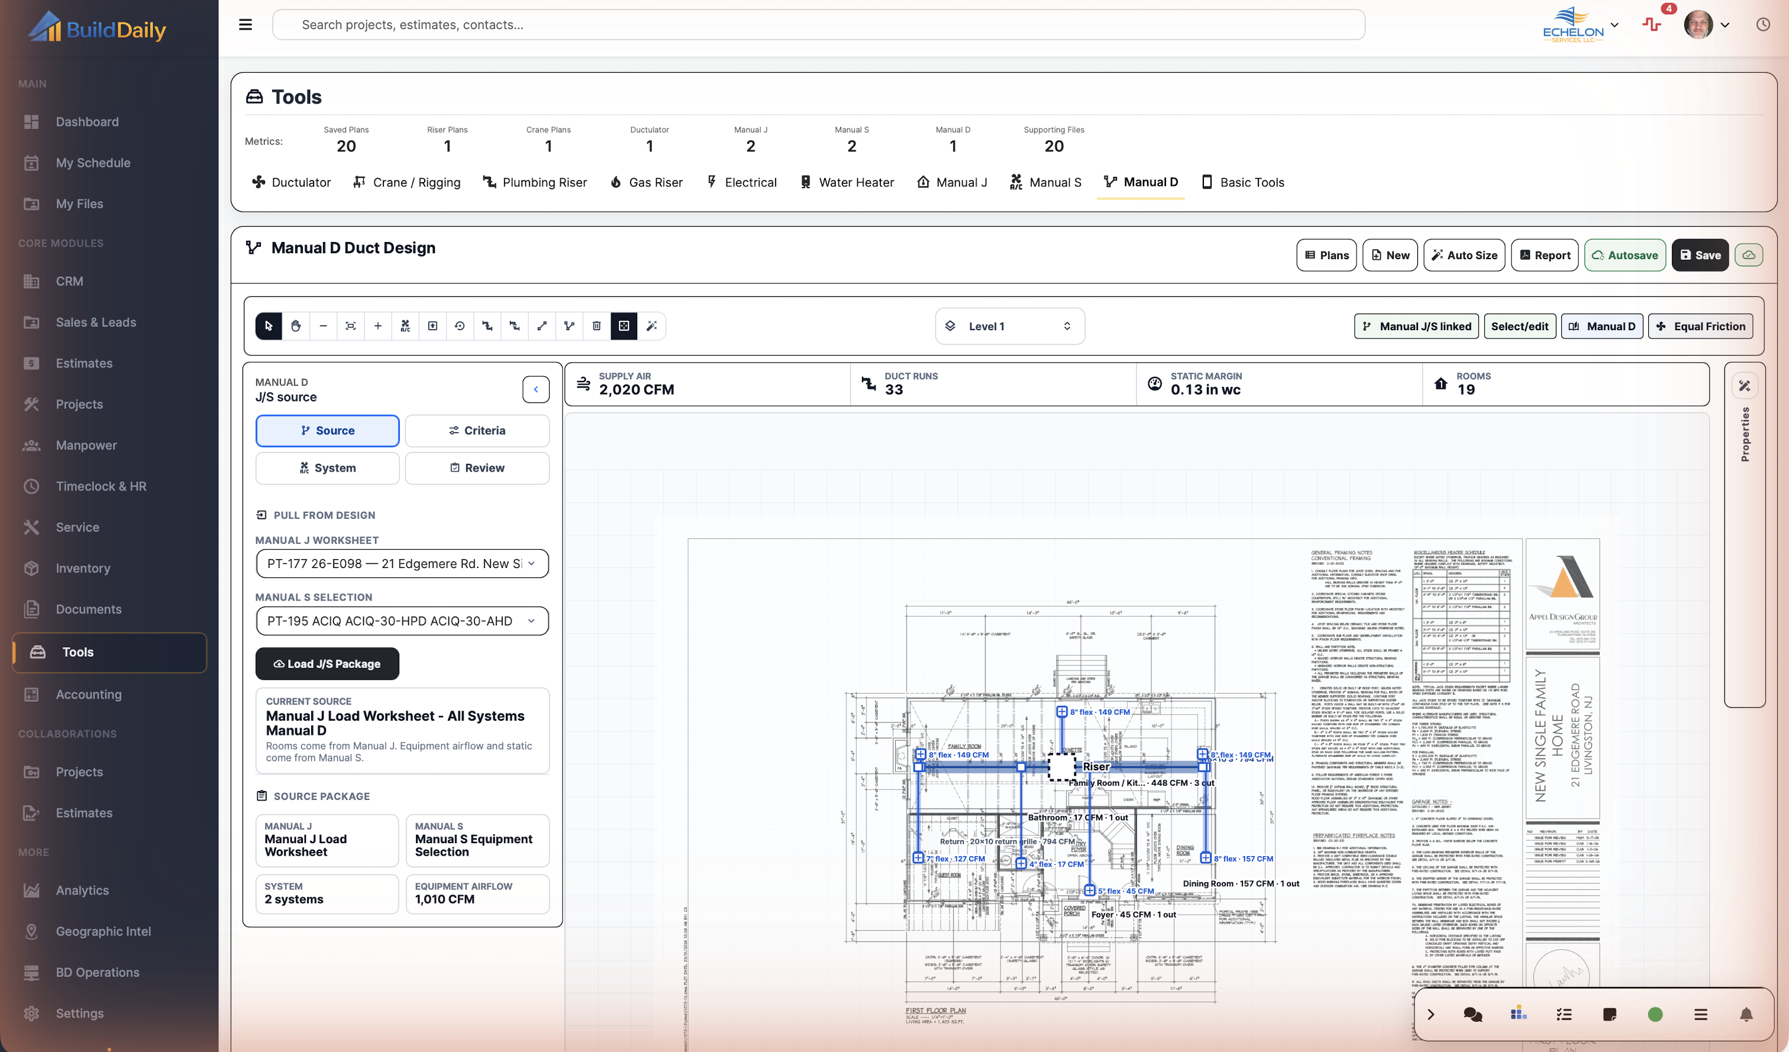
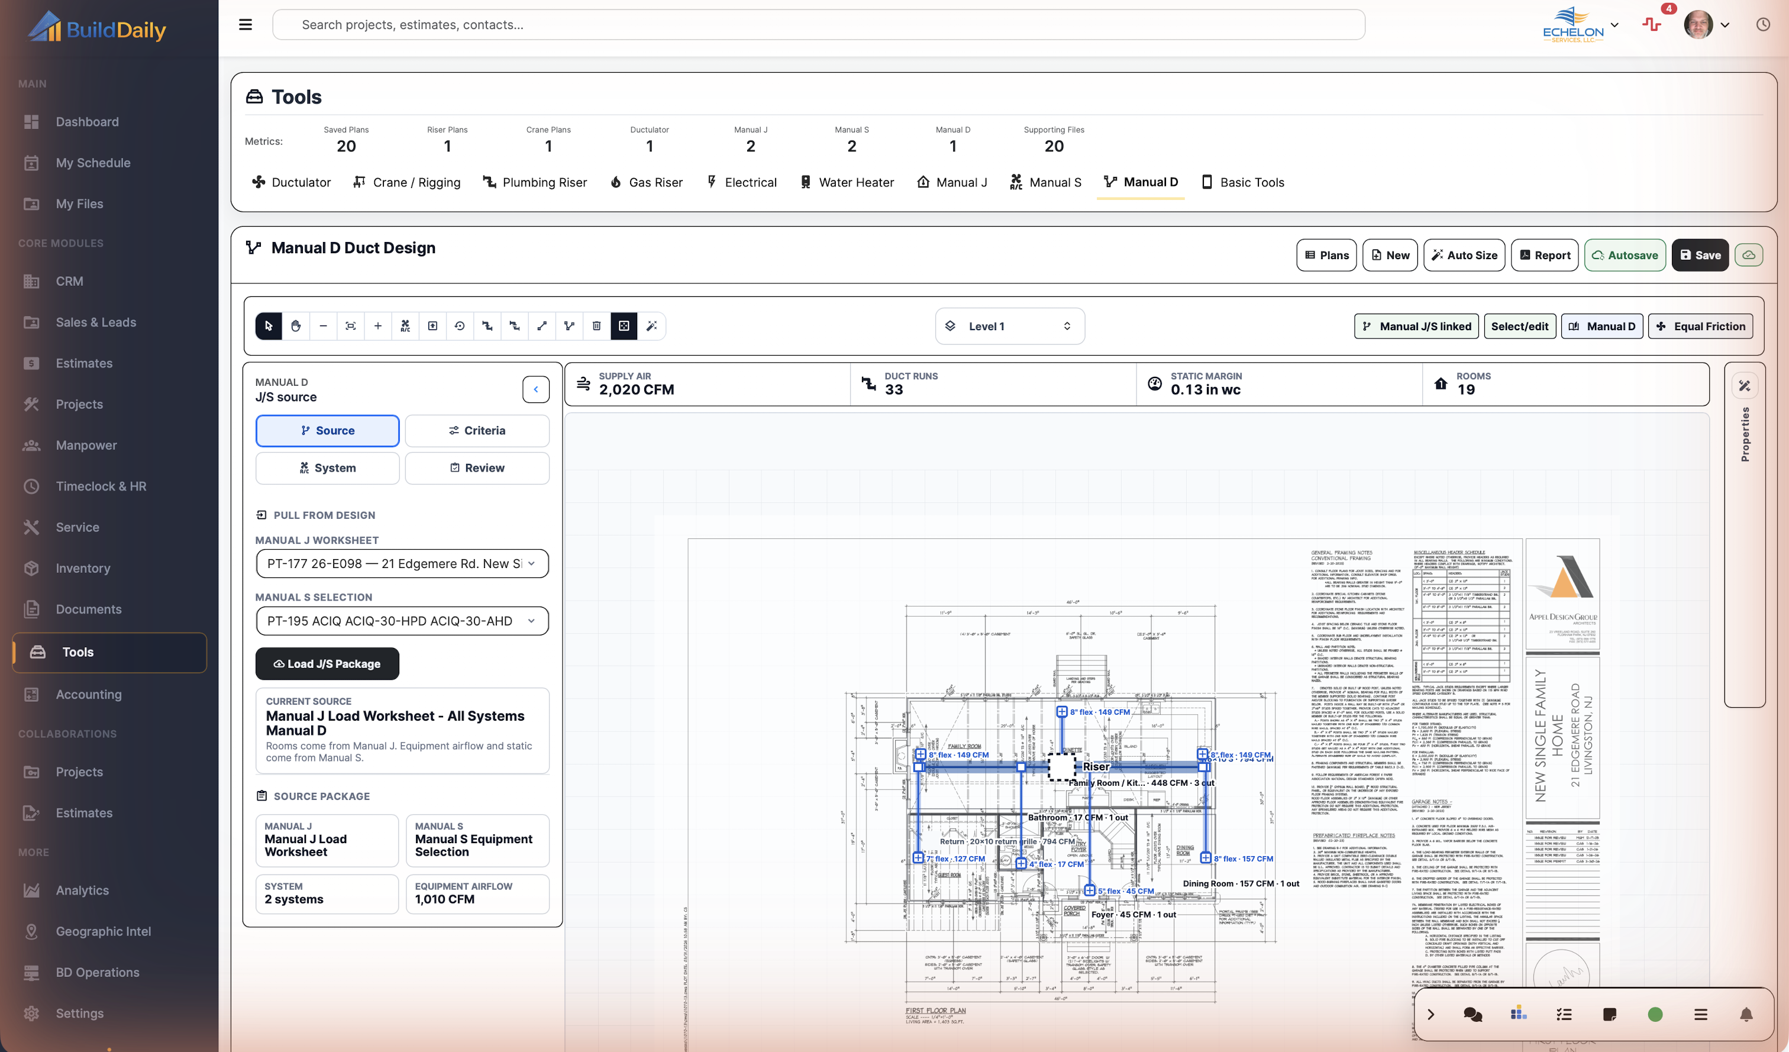
Manual D Lay out duct systems, branches, airflow, sizing, and riser relationships.

Electrical, plumbing, and gas

Use trade-specific calculations and system sketches.

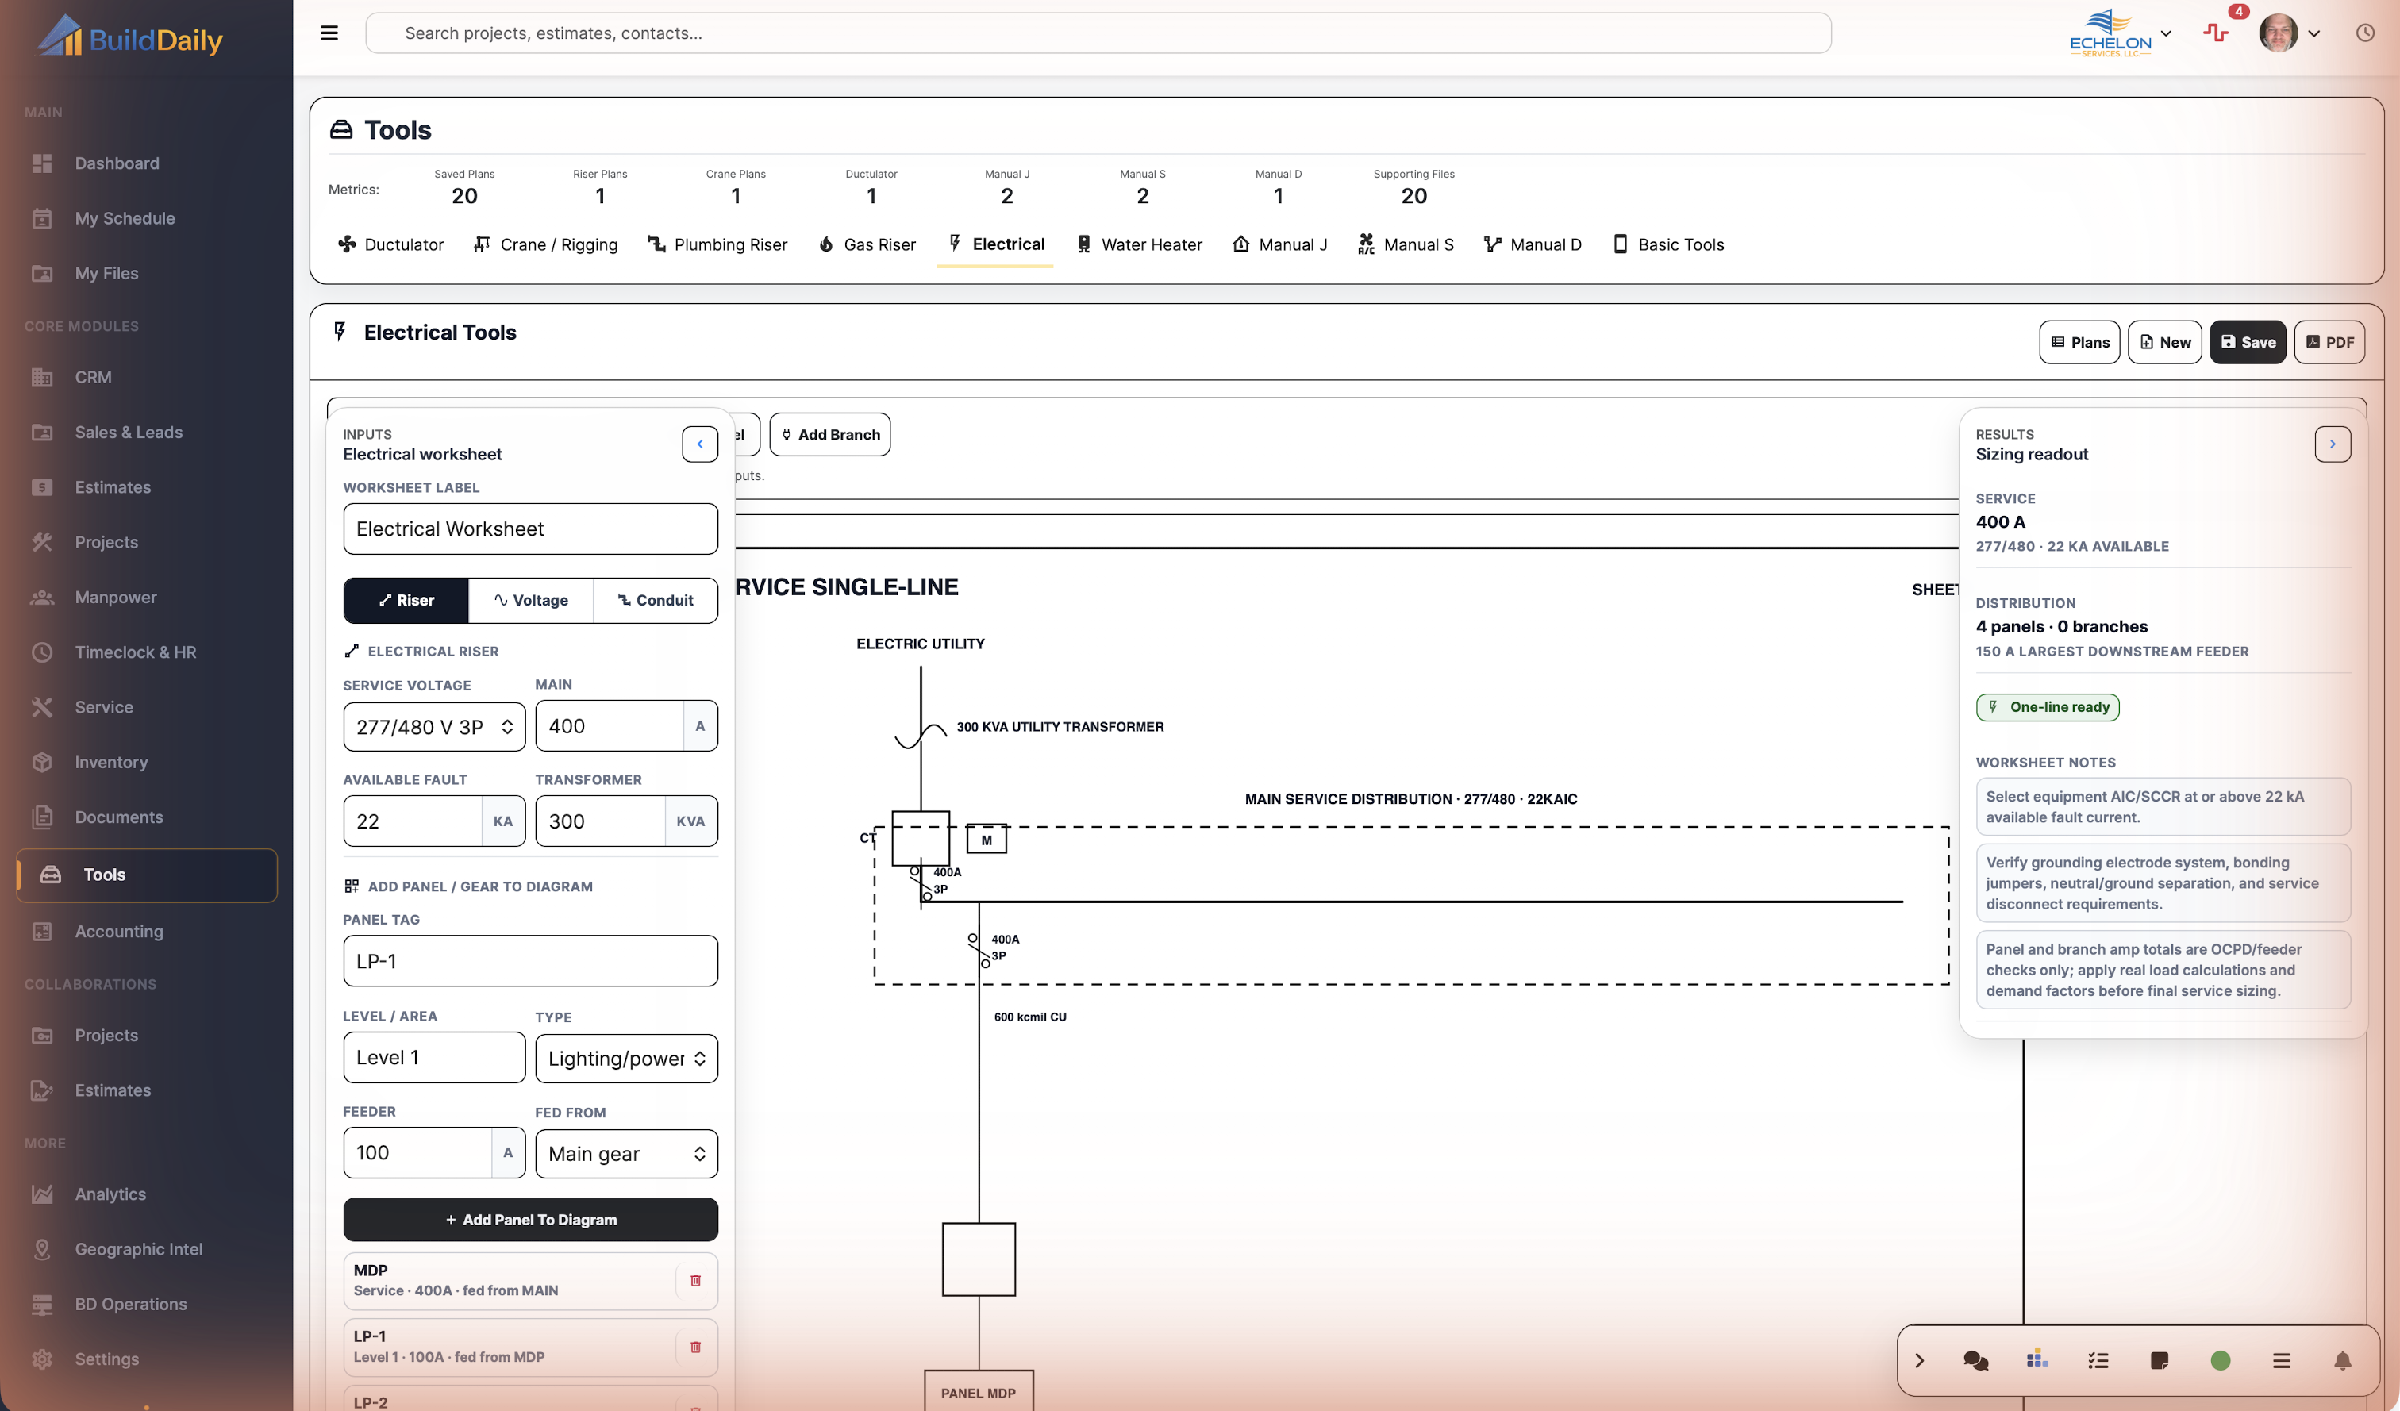
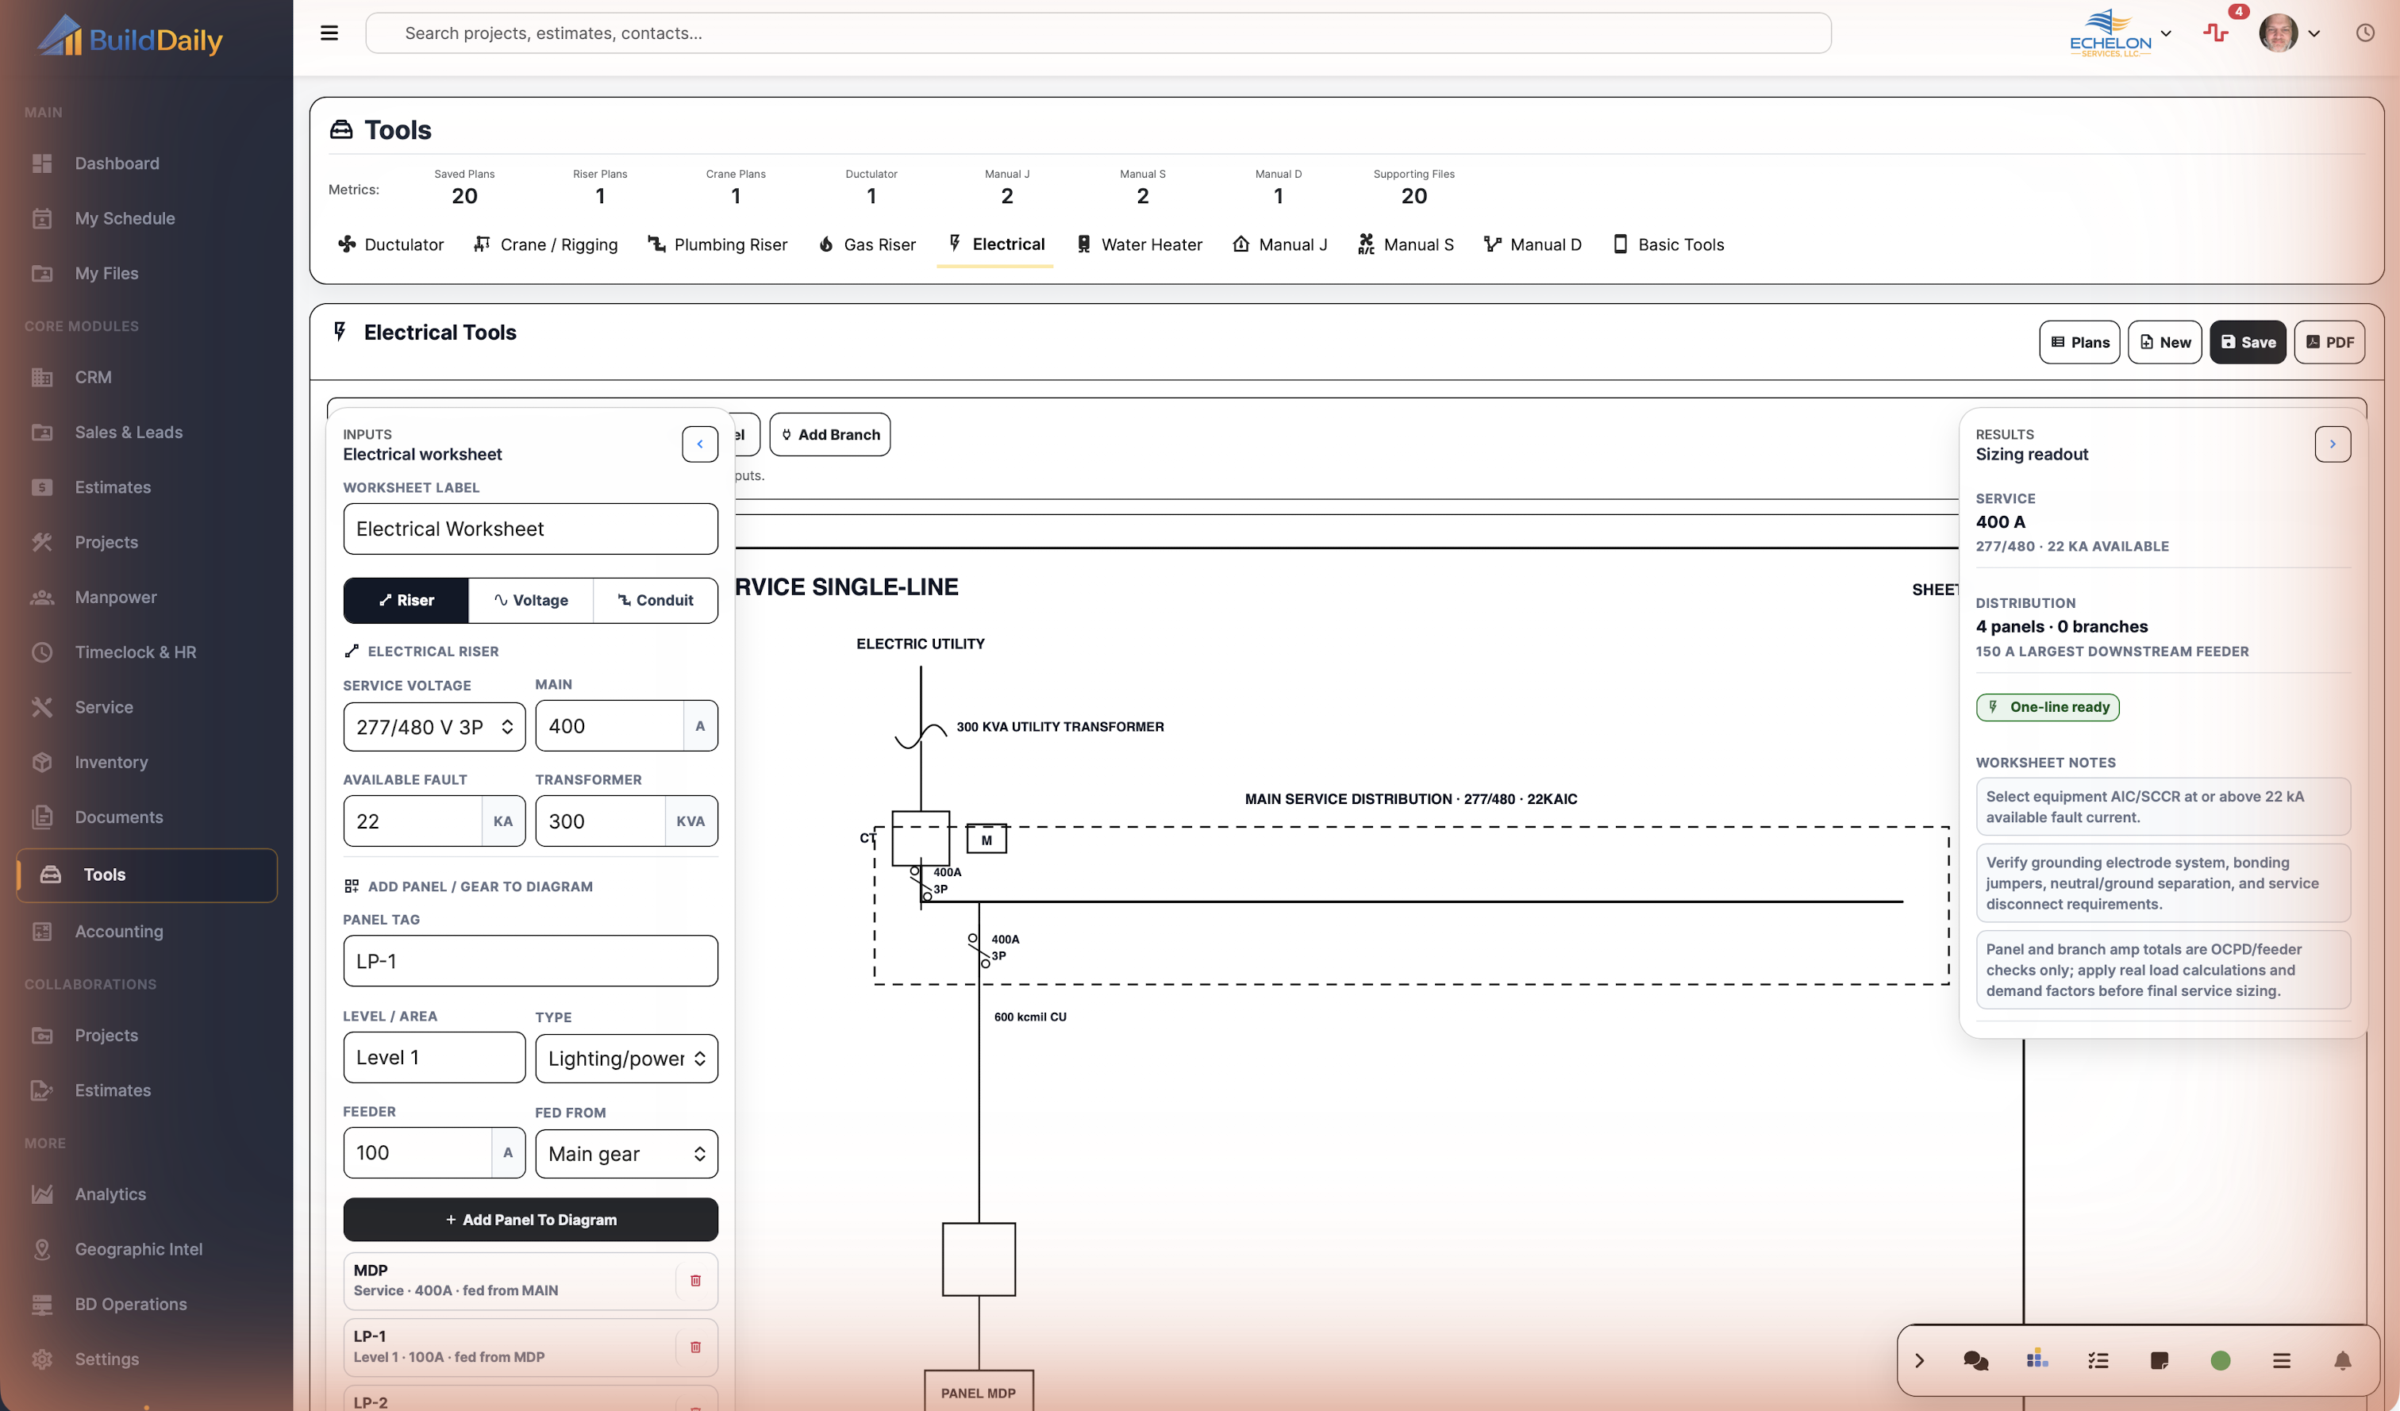
Electrical toolkit Work voltage drop and other supported electrical checks from practical inputs.
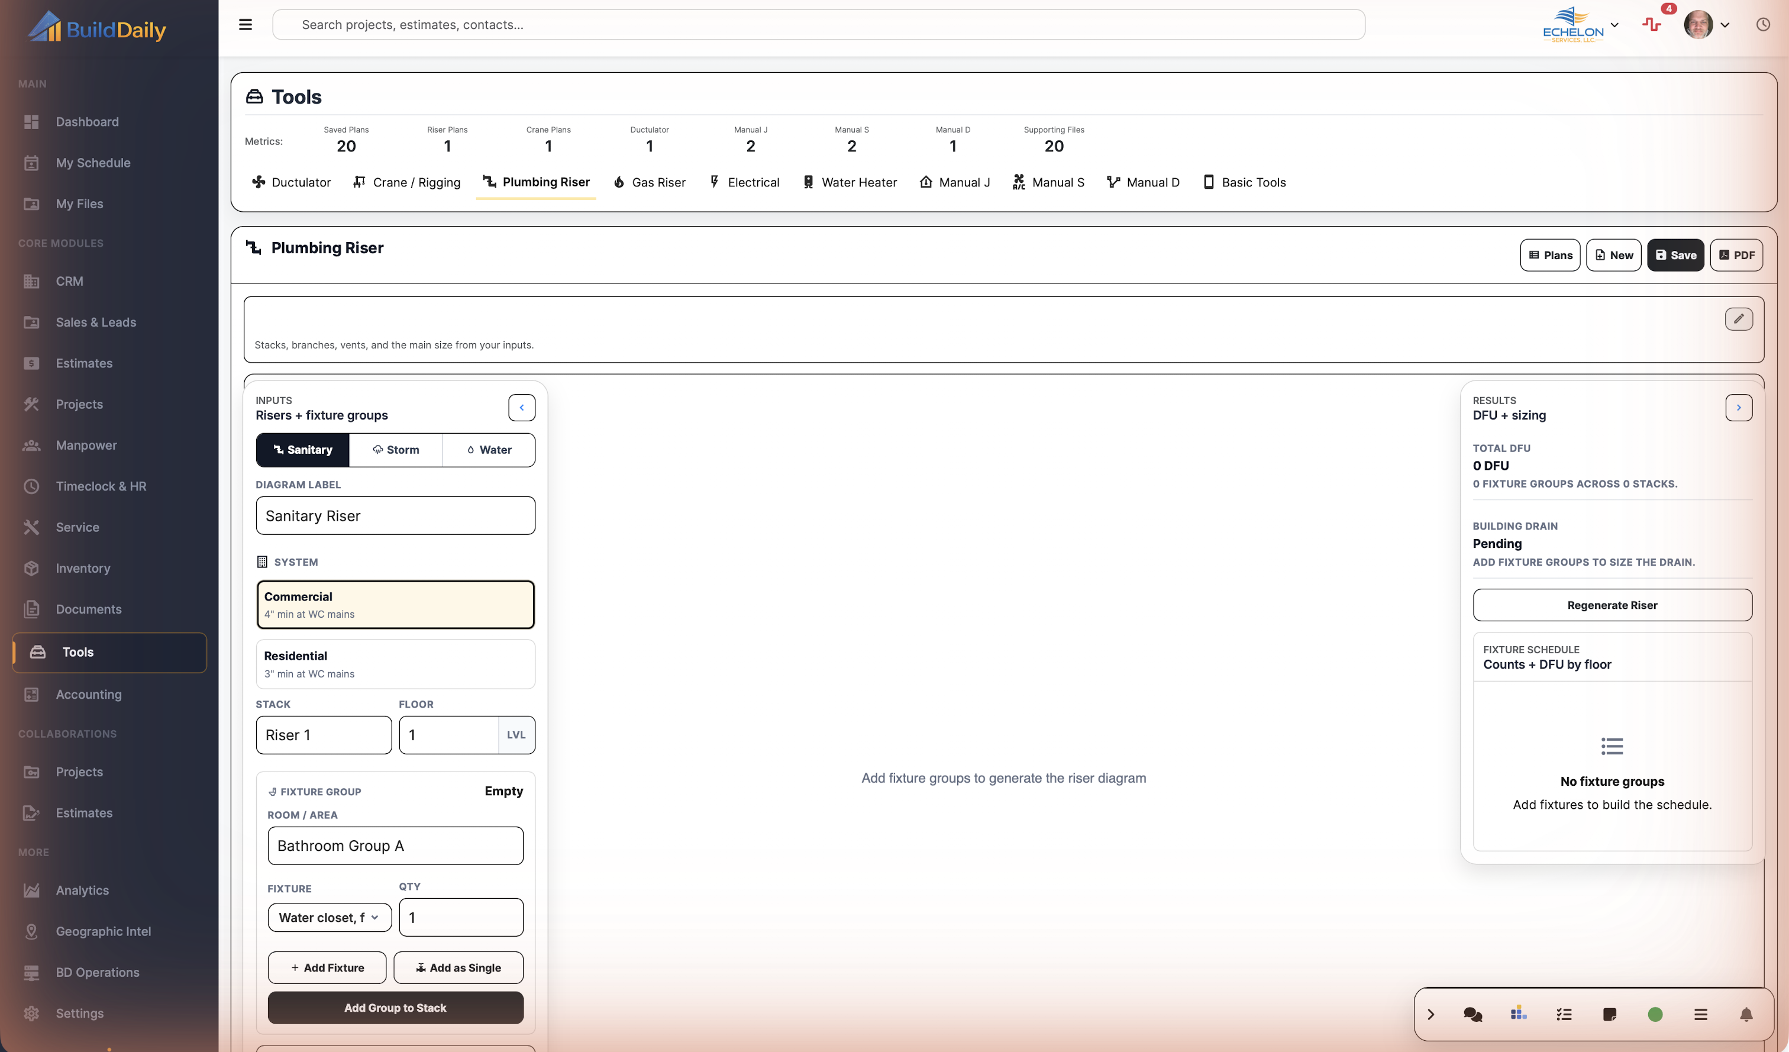
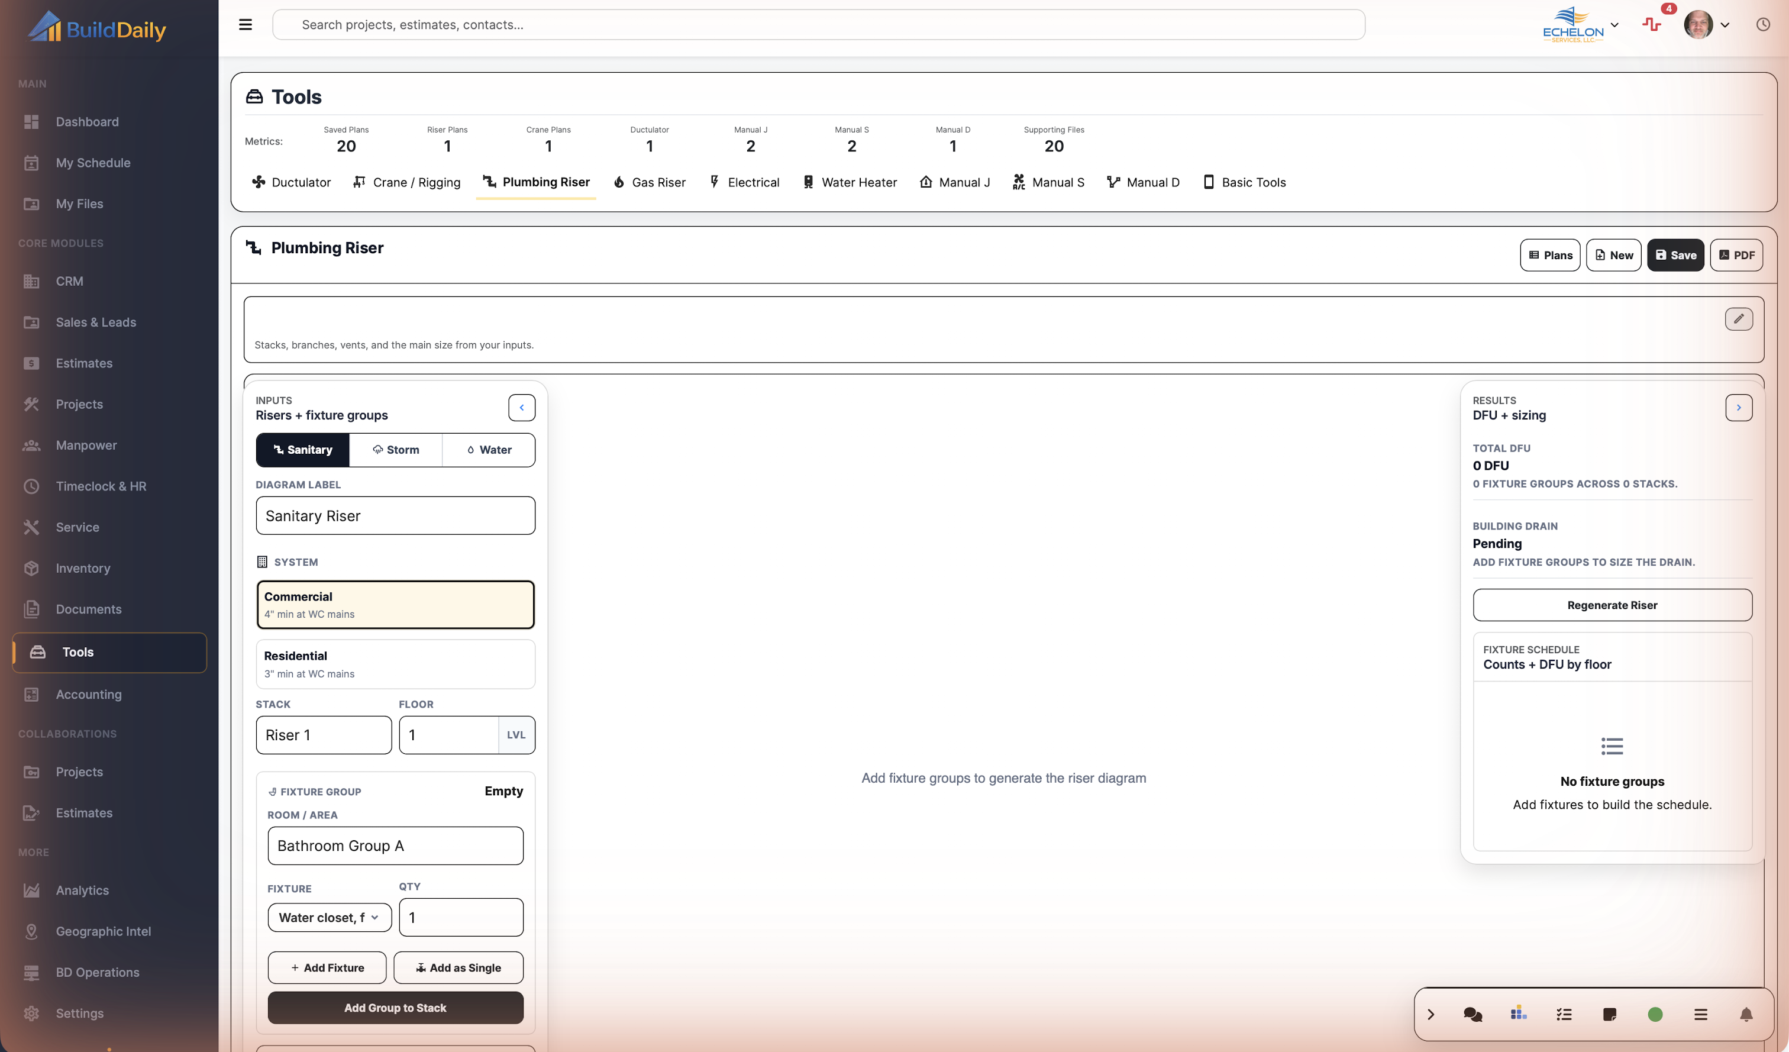
Plumbing riser Build water and sanitary riser relationships and inspect connected demand.
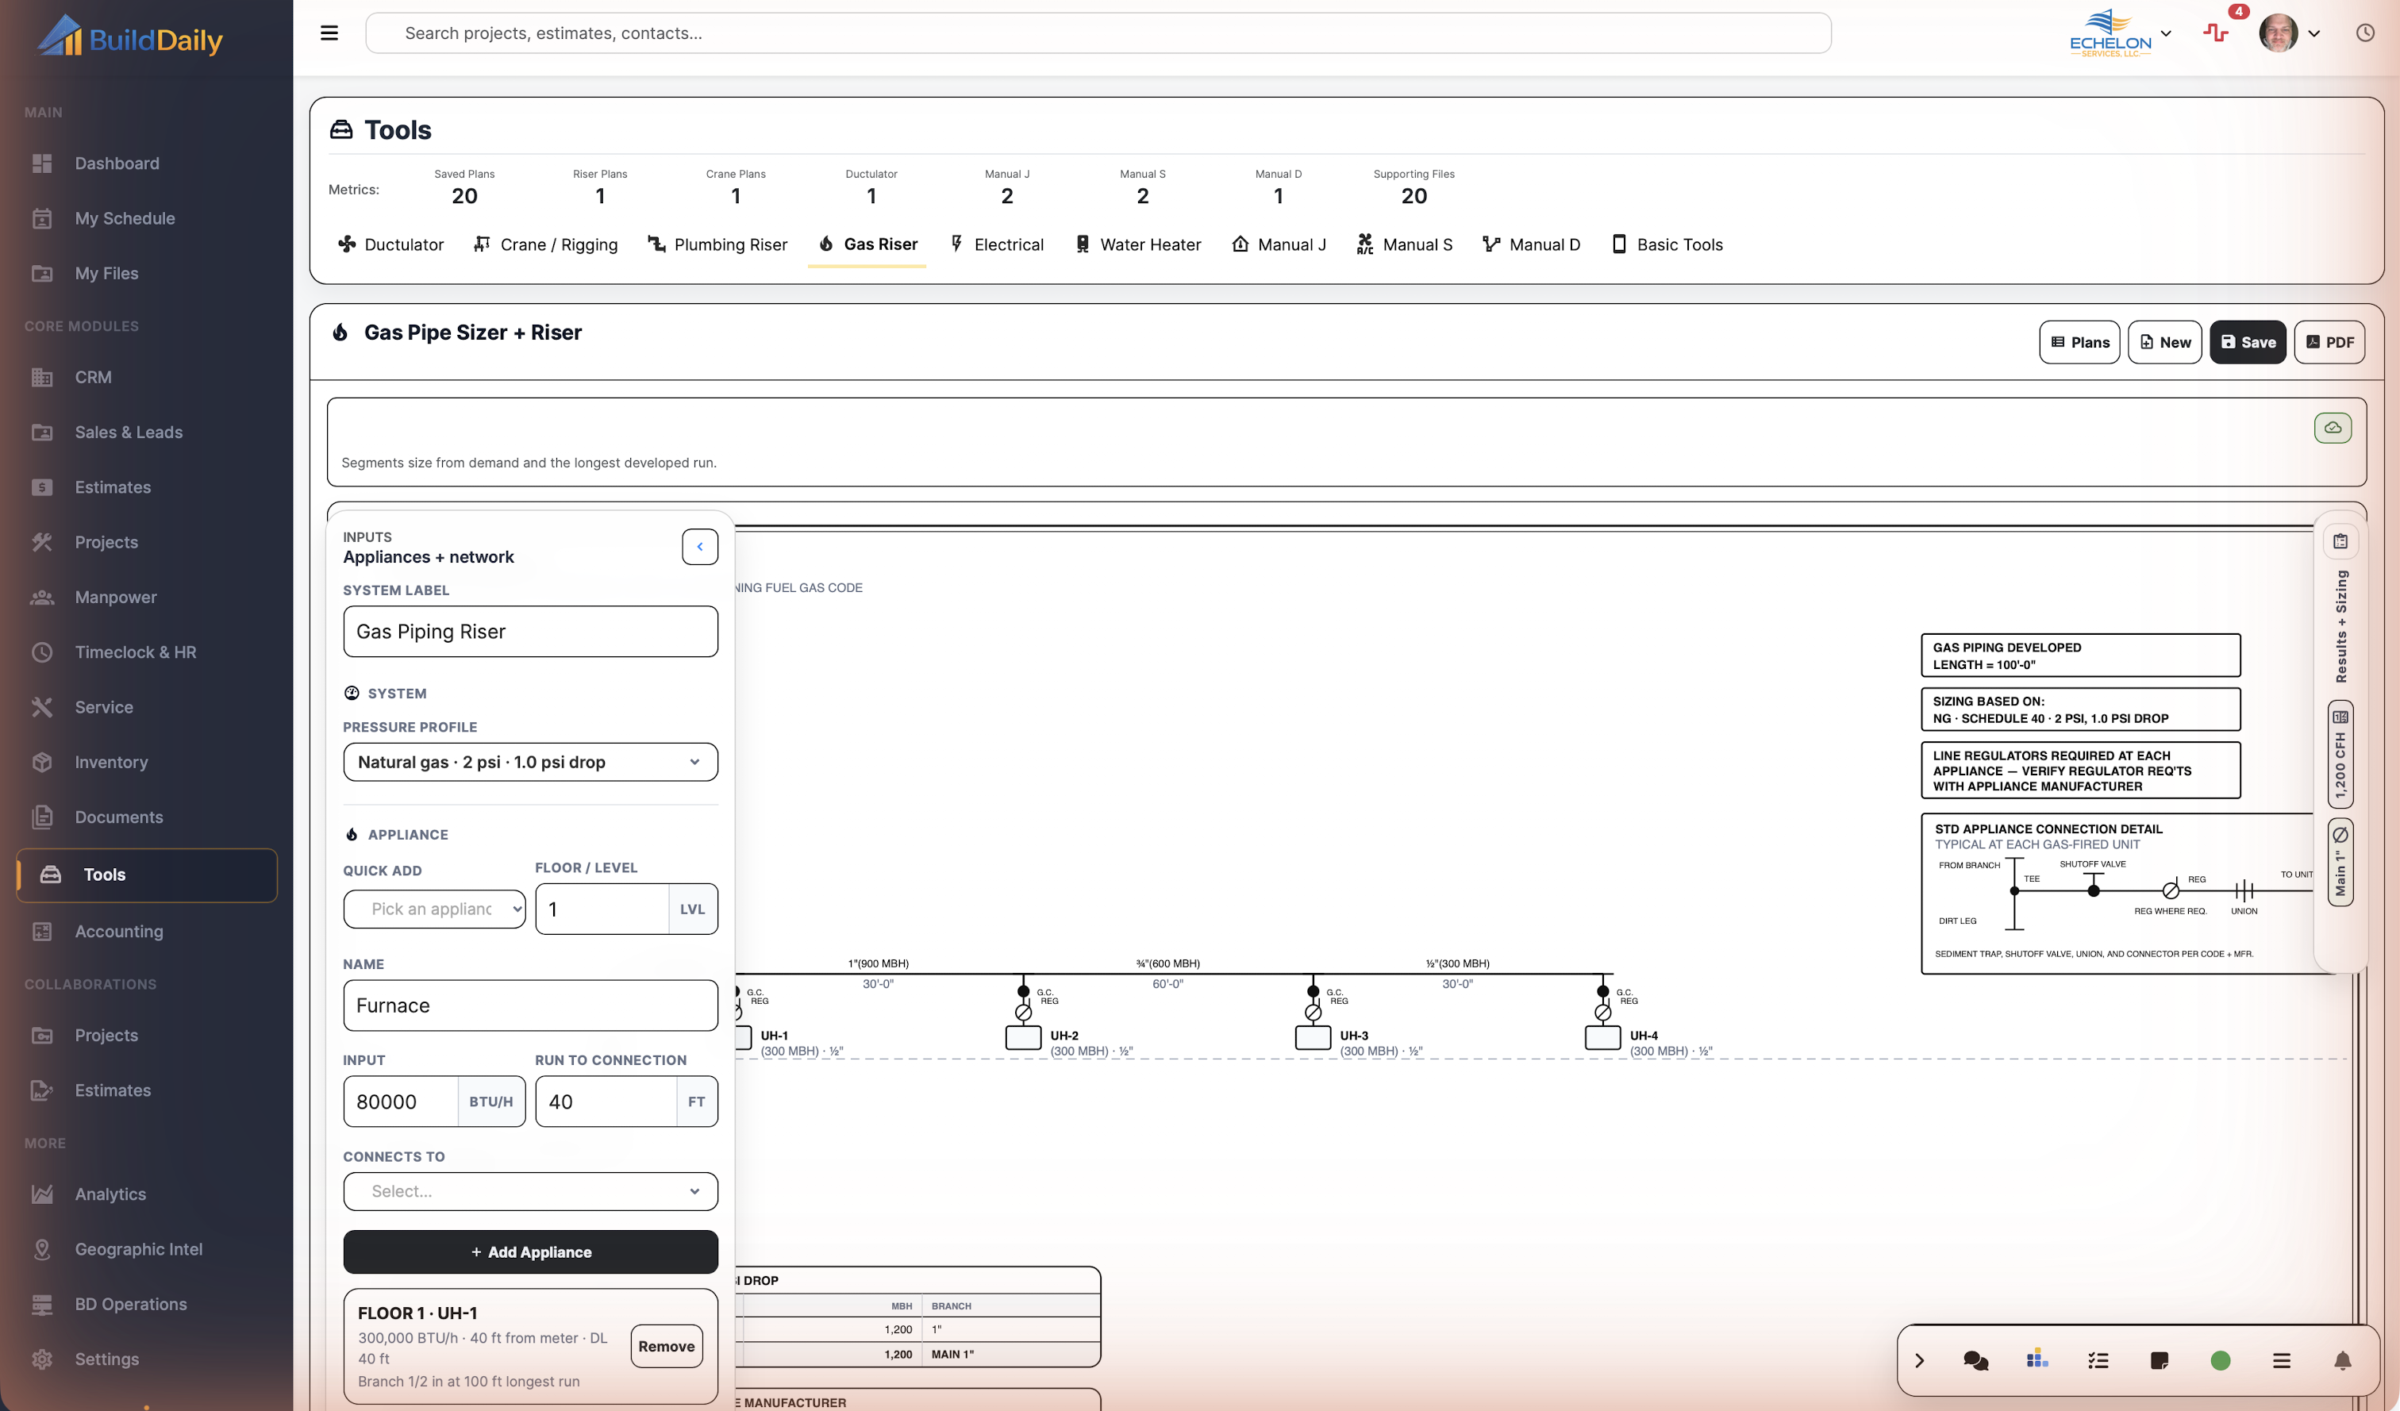
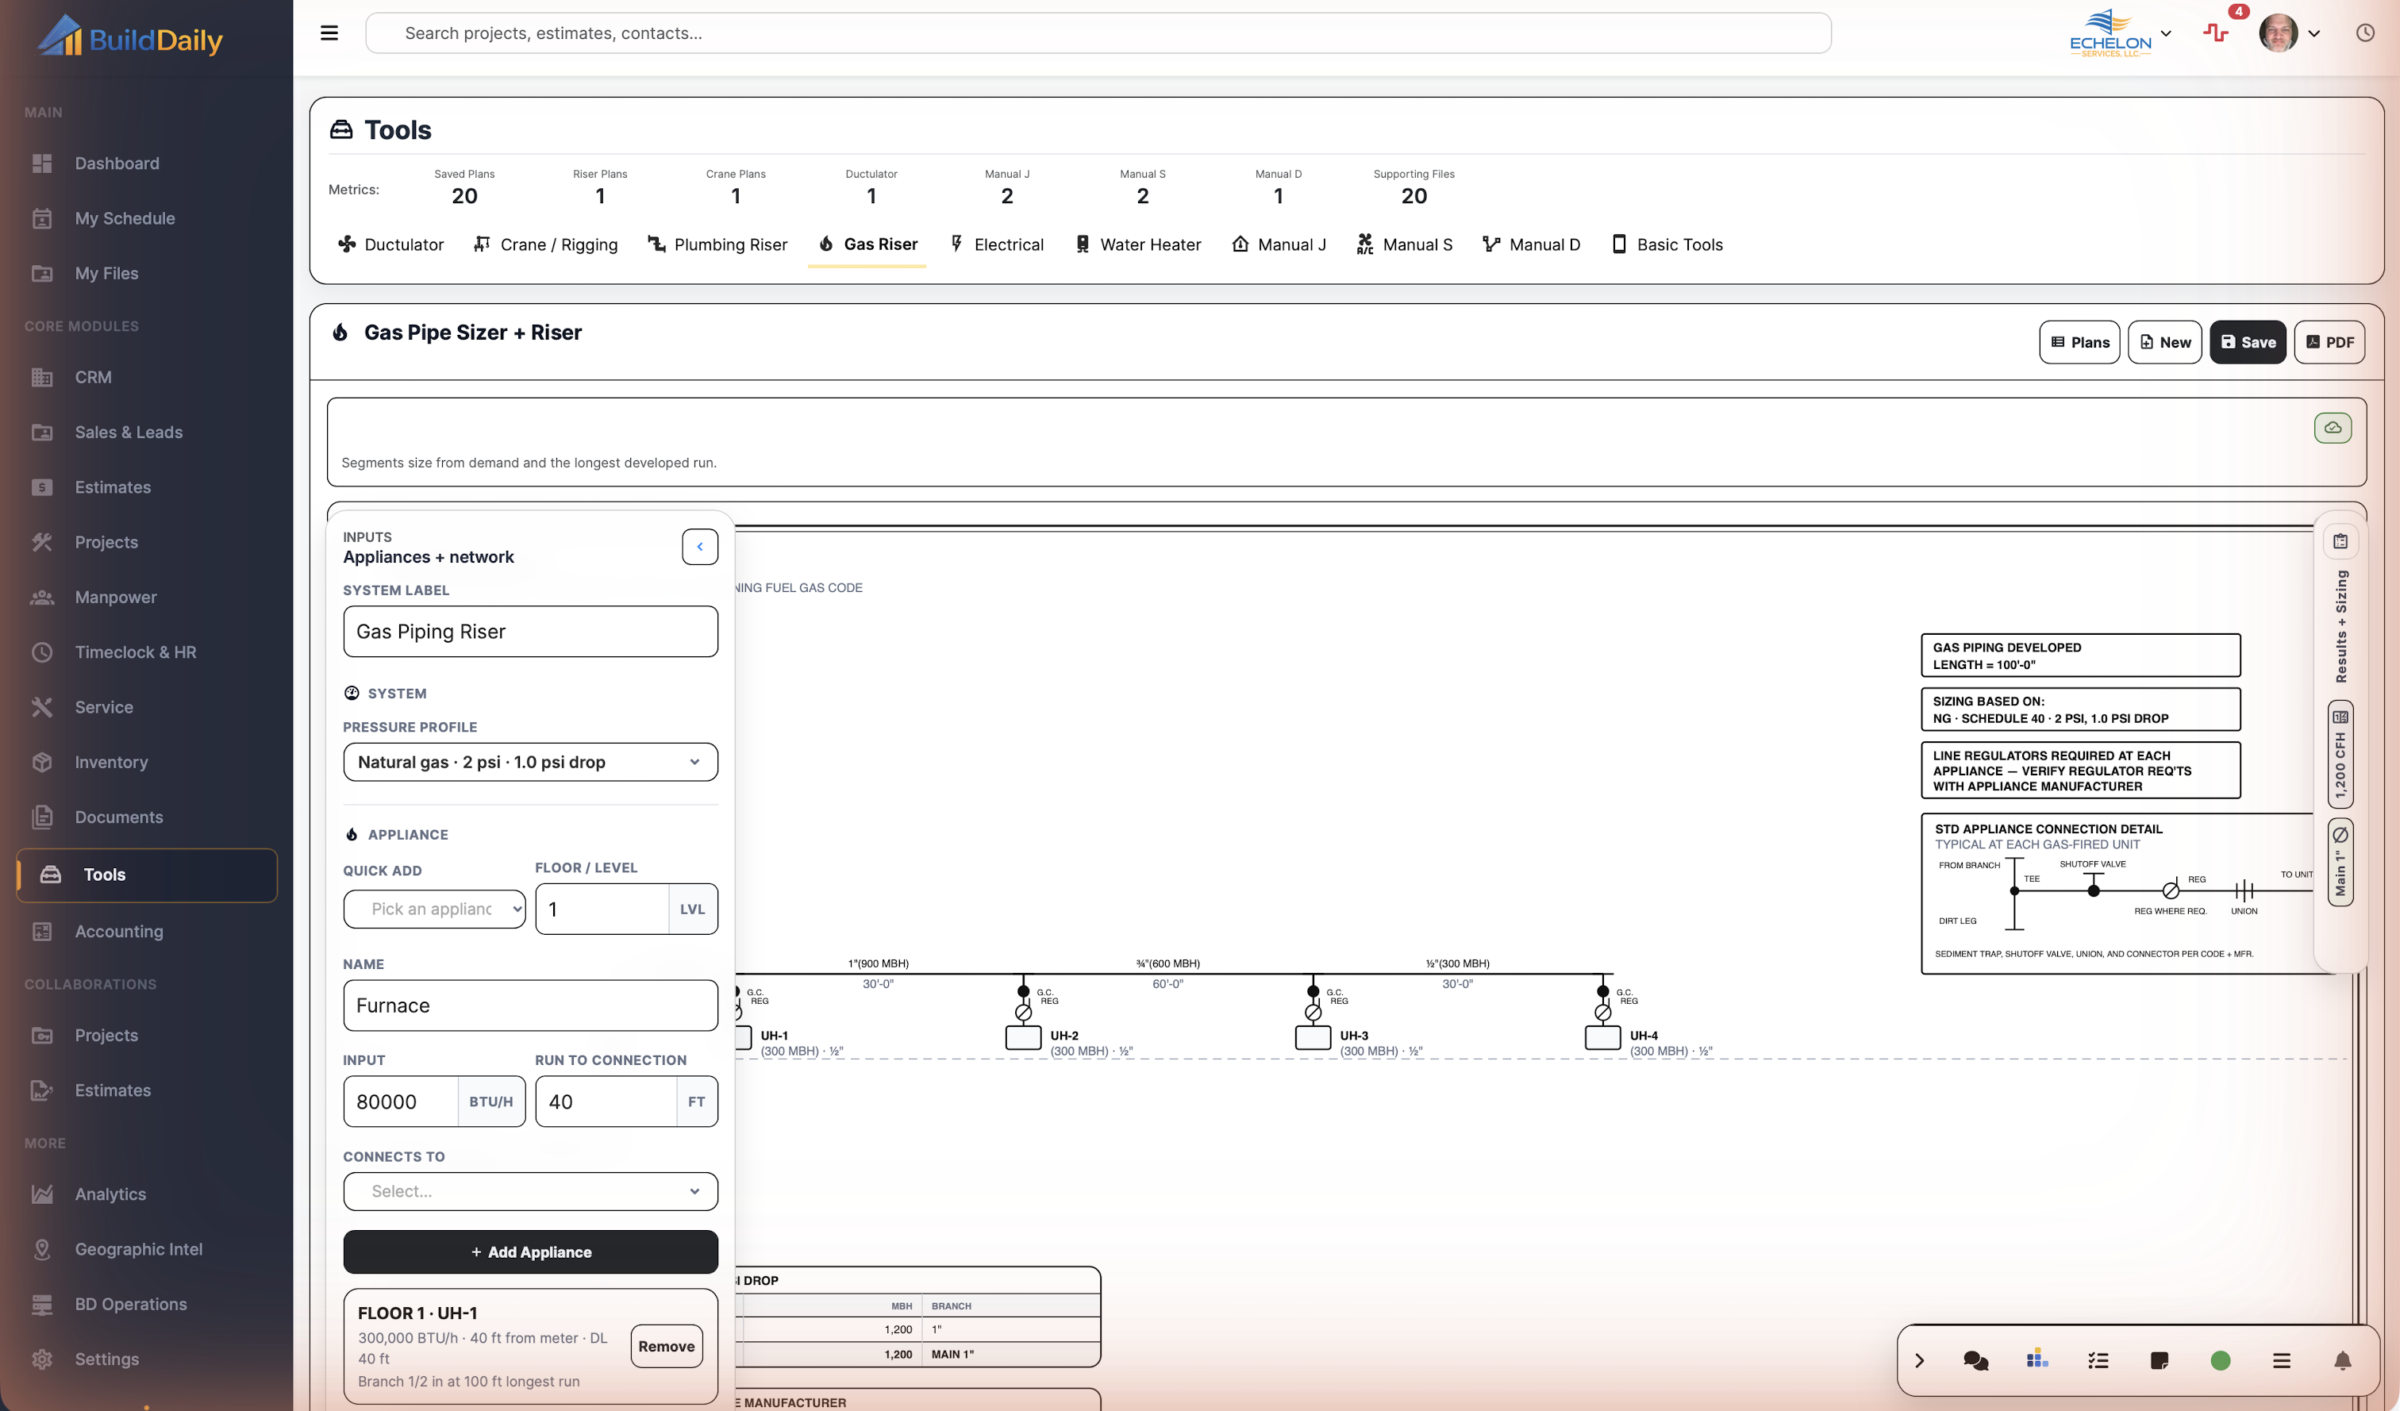
Gas riser Model appliance demand, pipe runs, sizing, and system relationships.
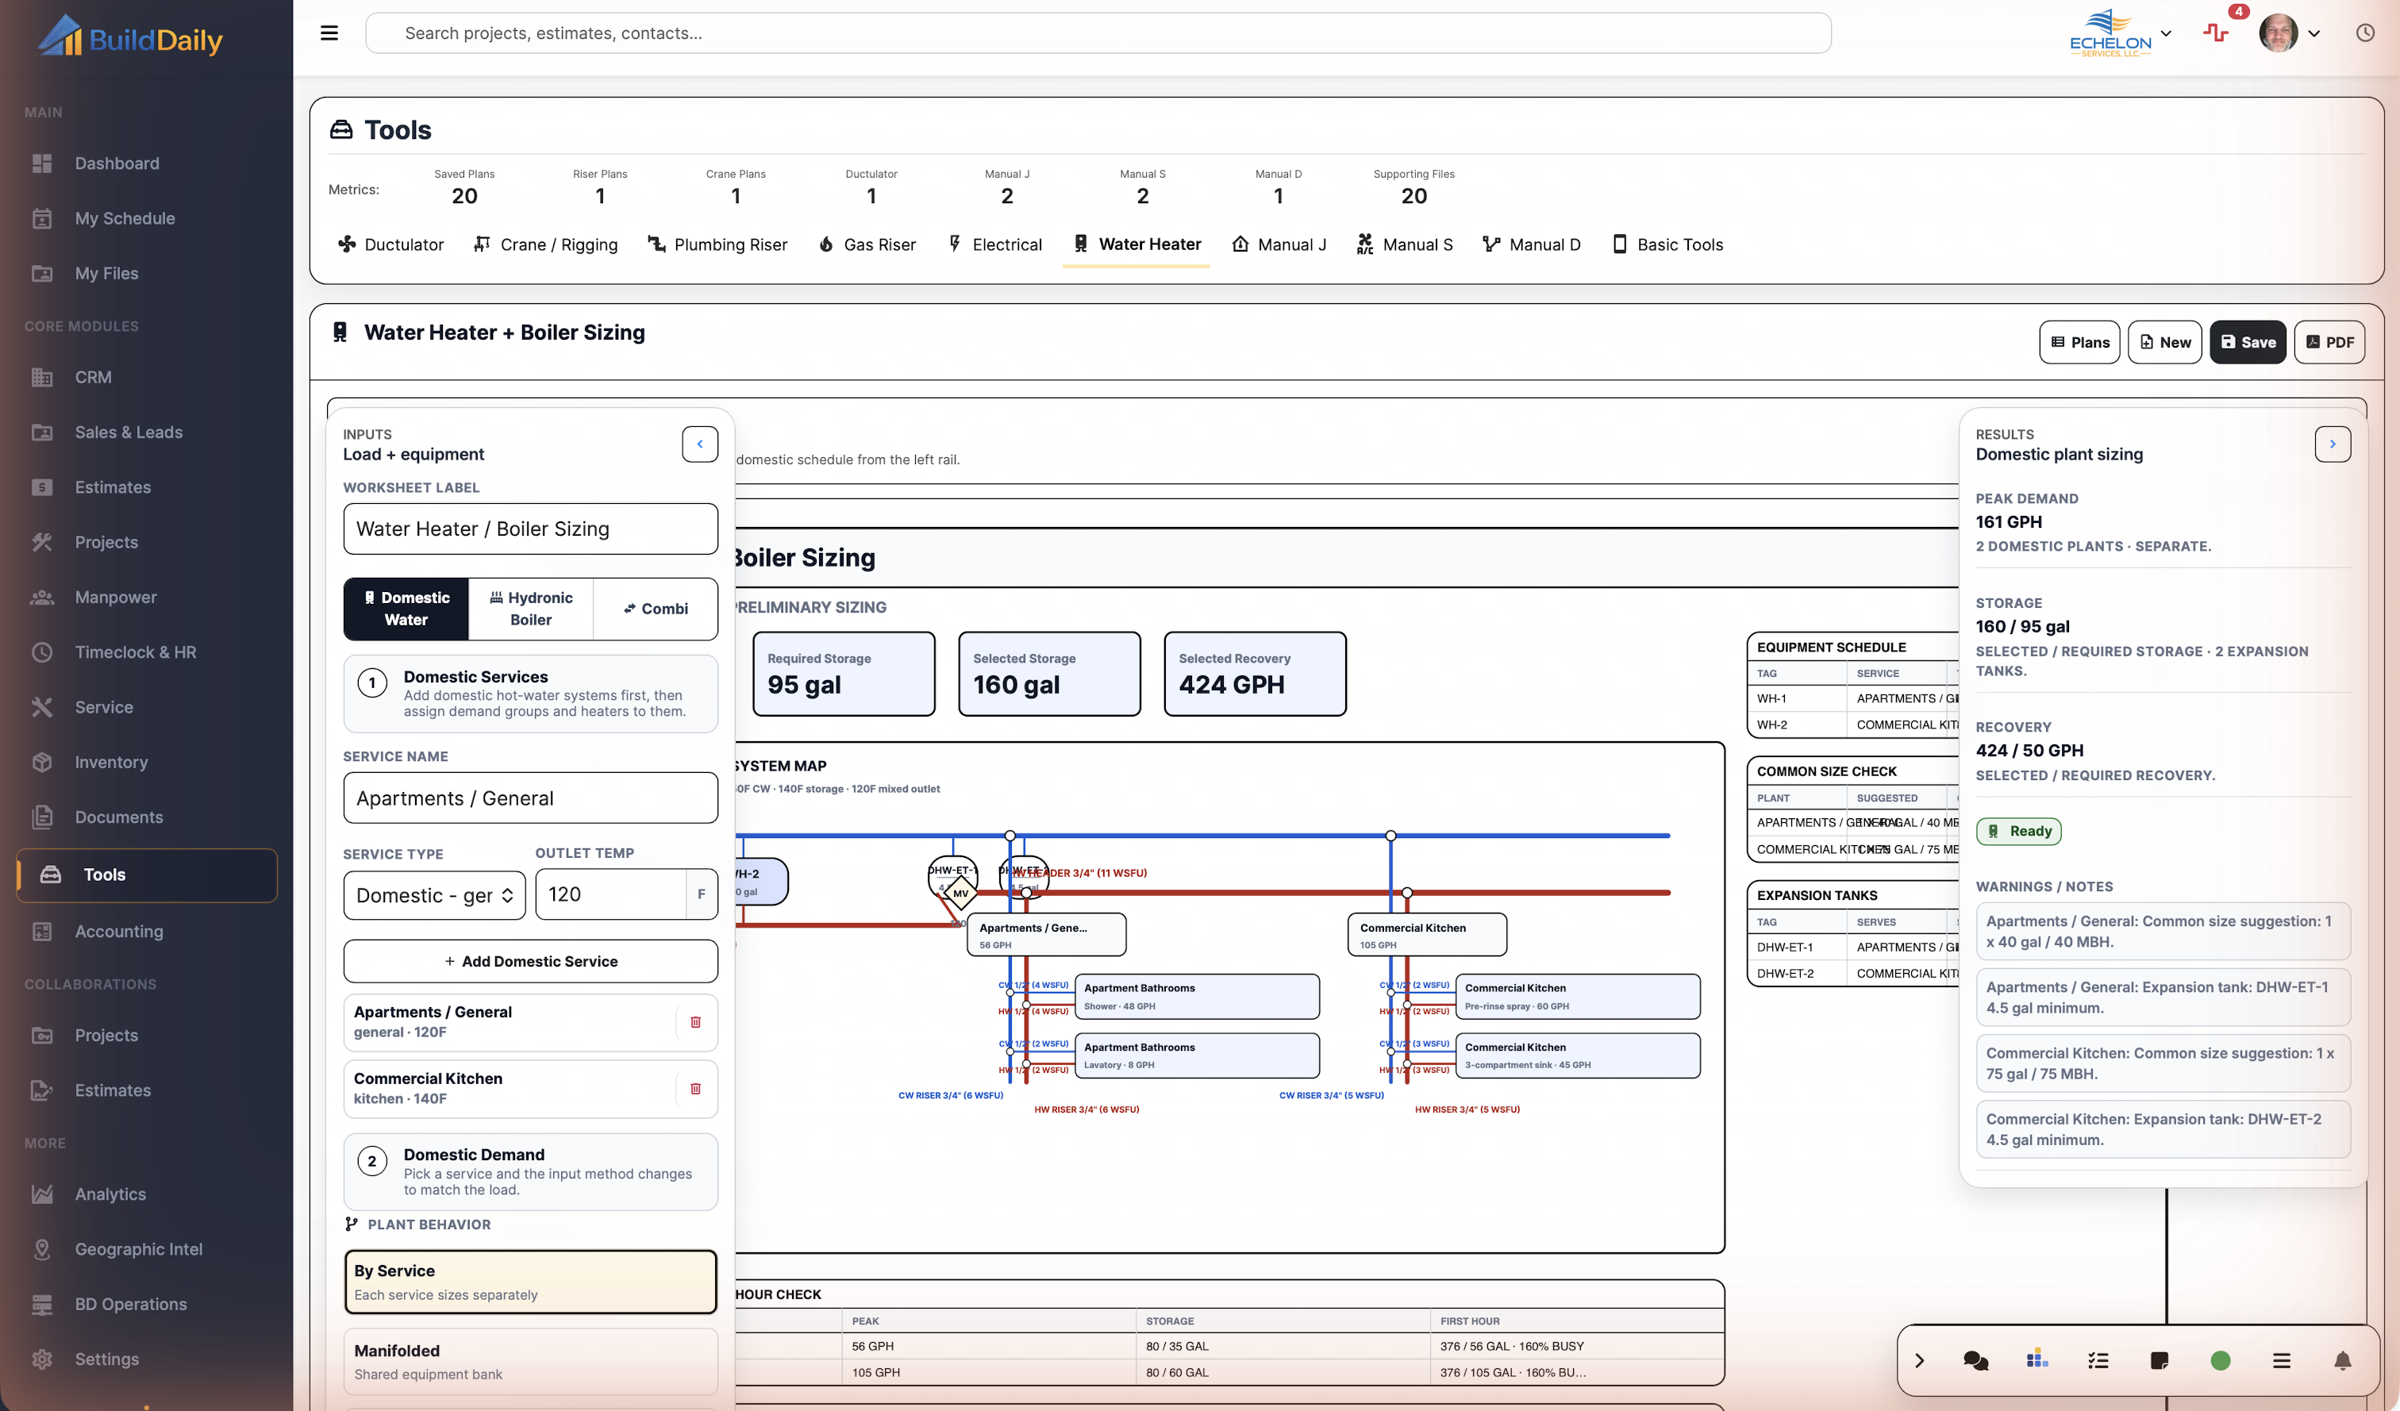
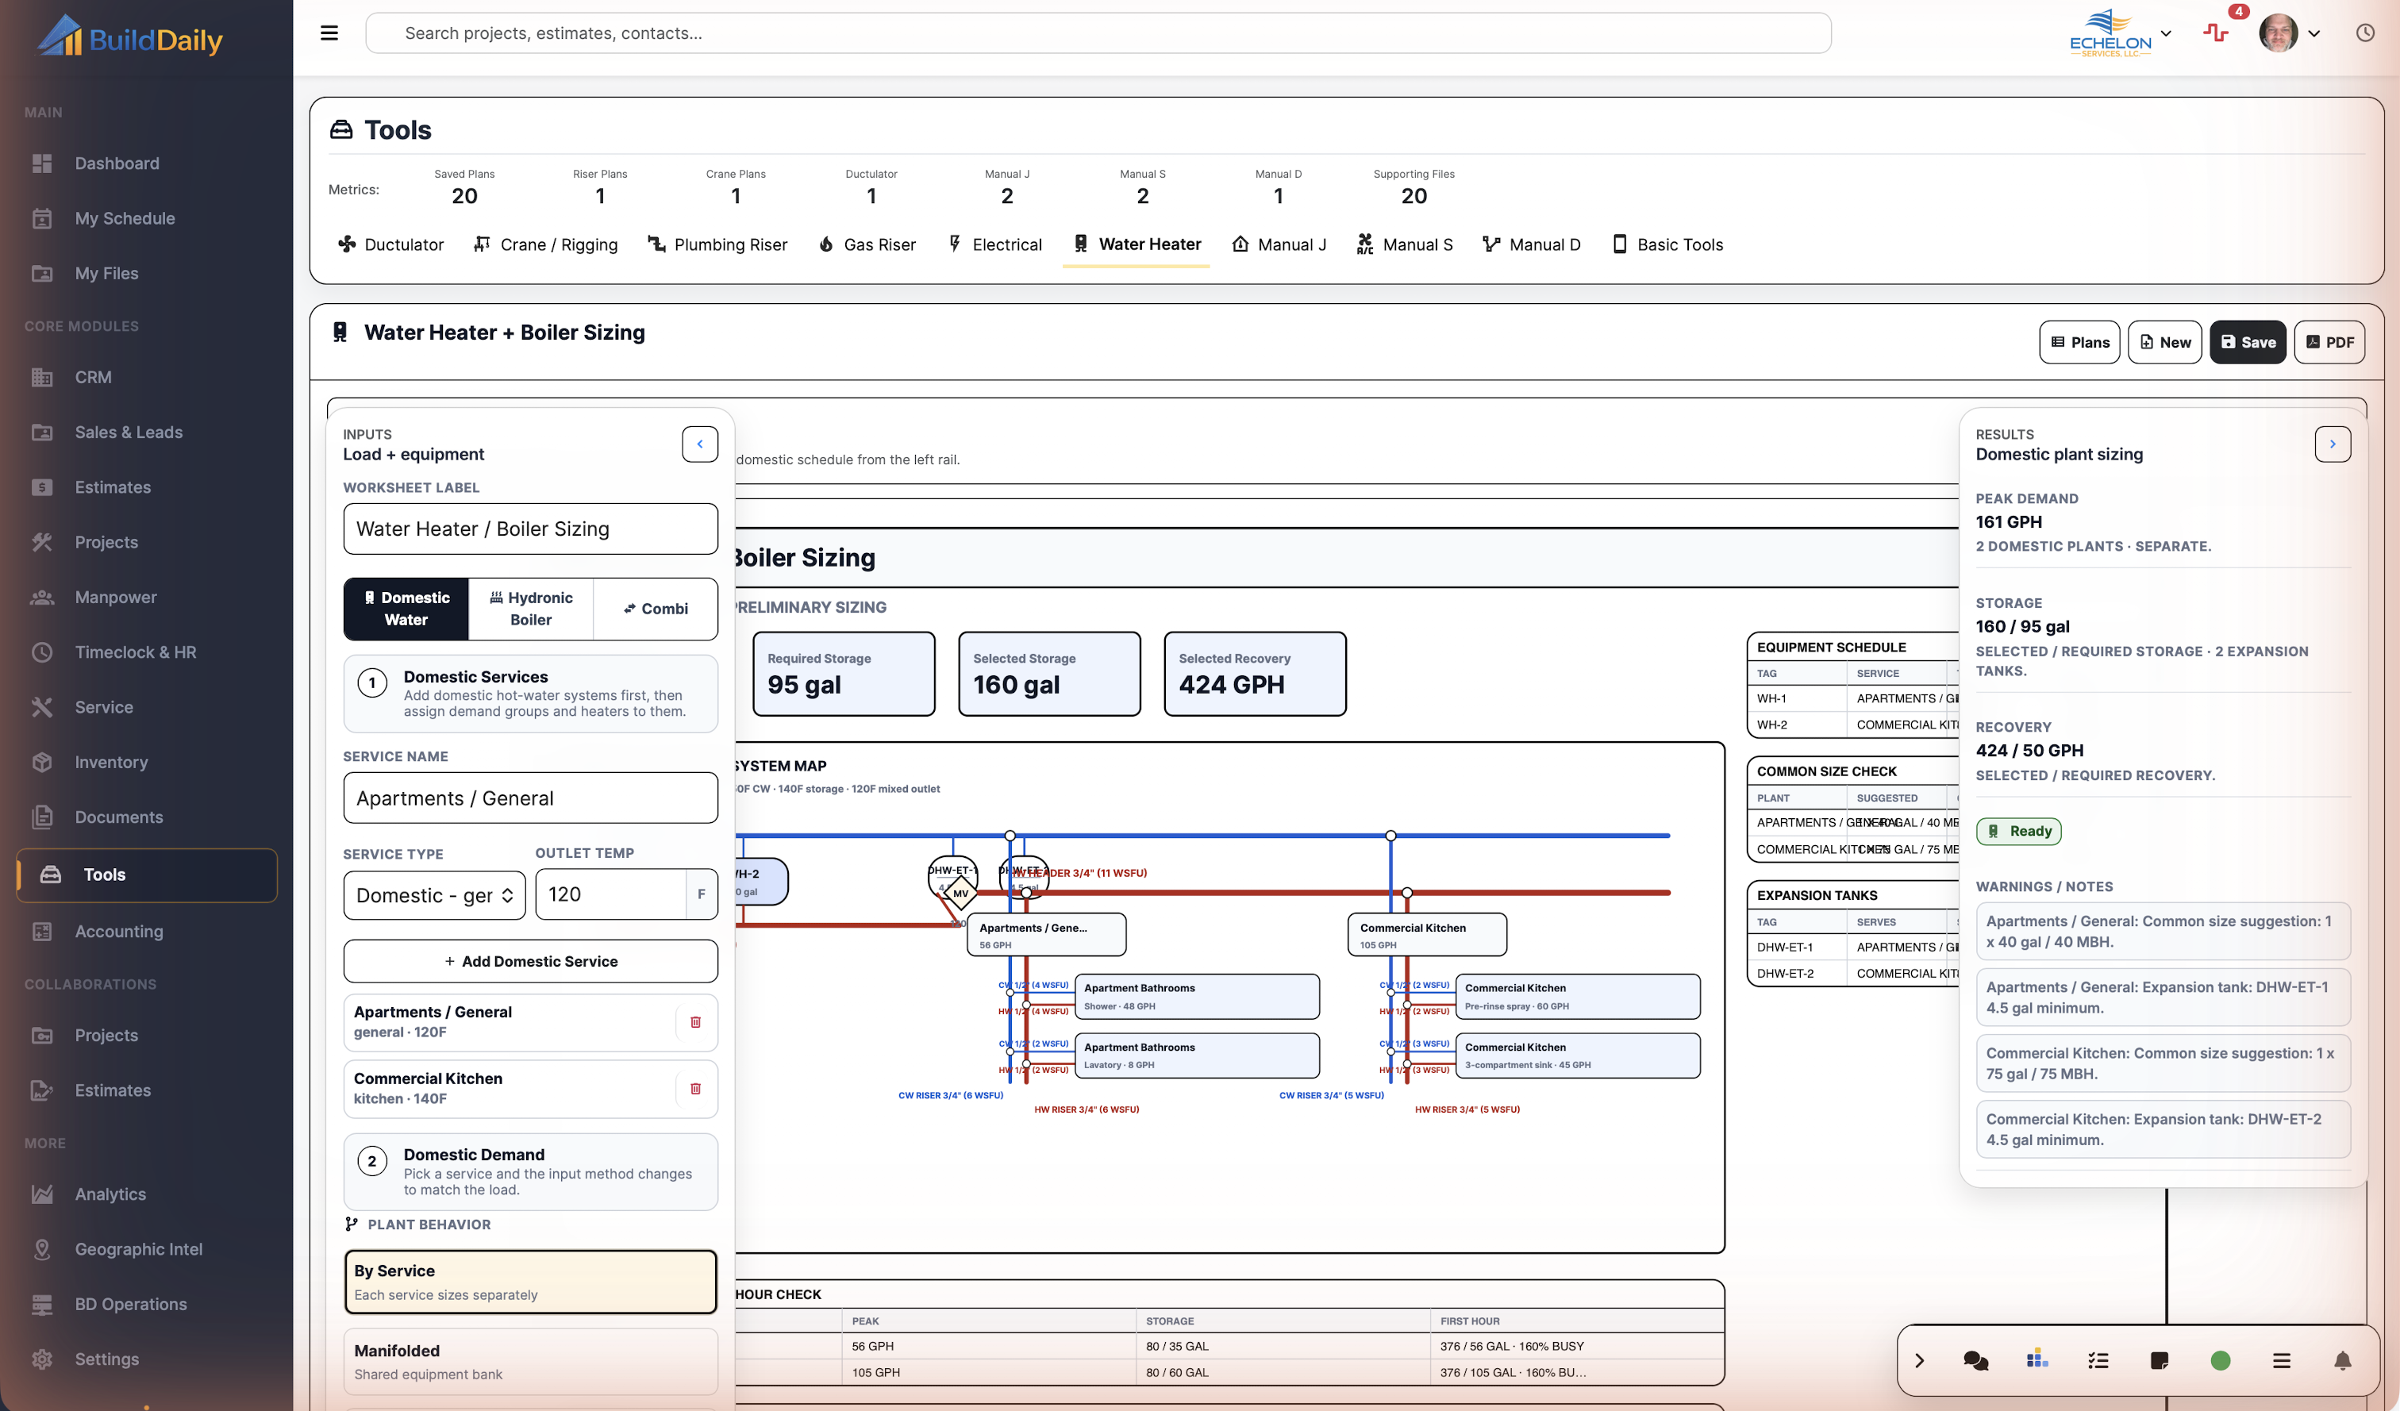
Water-heater sizing Use occupancy and demand inputs to produce a sizing recommendation.

Lift and field planning

Document the geometry and limits behind a field decision.

Crane rigging planner Calculate sling, load, angle, tension, and rigging relationships.
Pick planner canvas Visualize crane position, radius, boom, load, obstacles, and pick geometry.
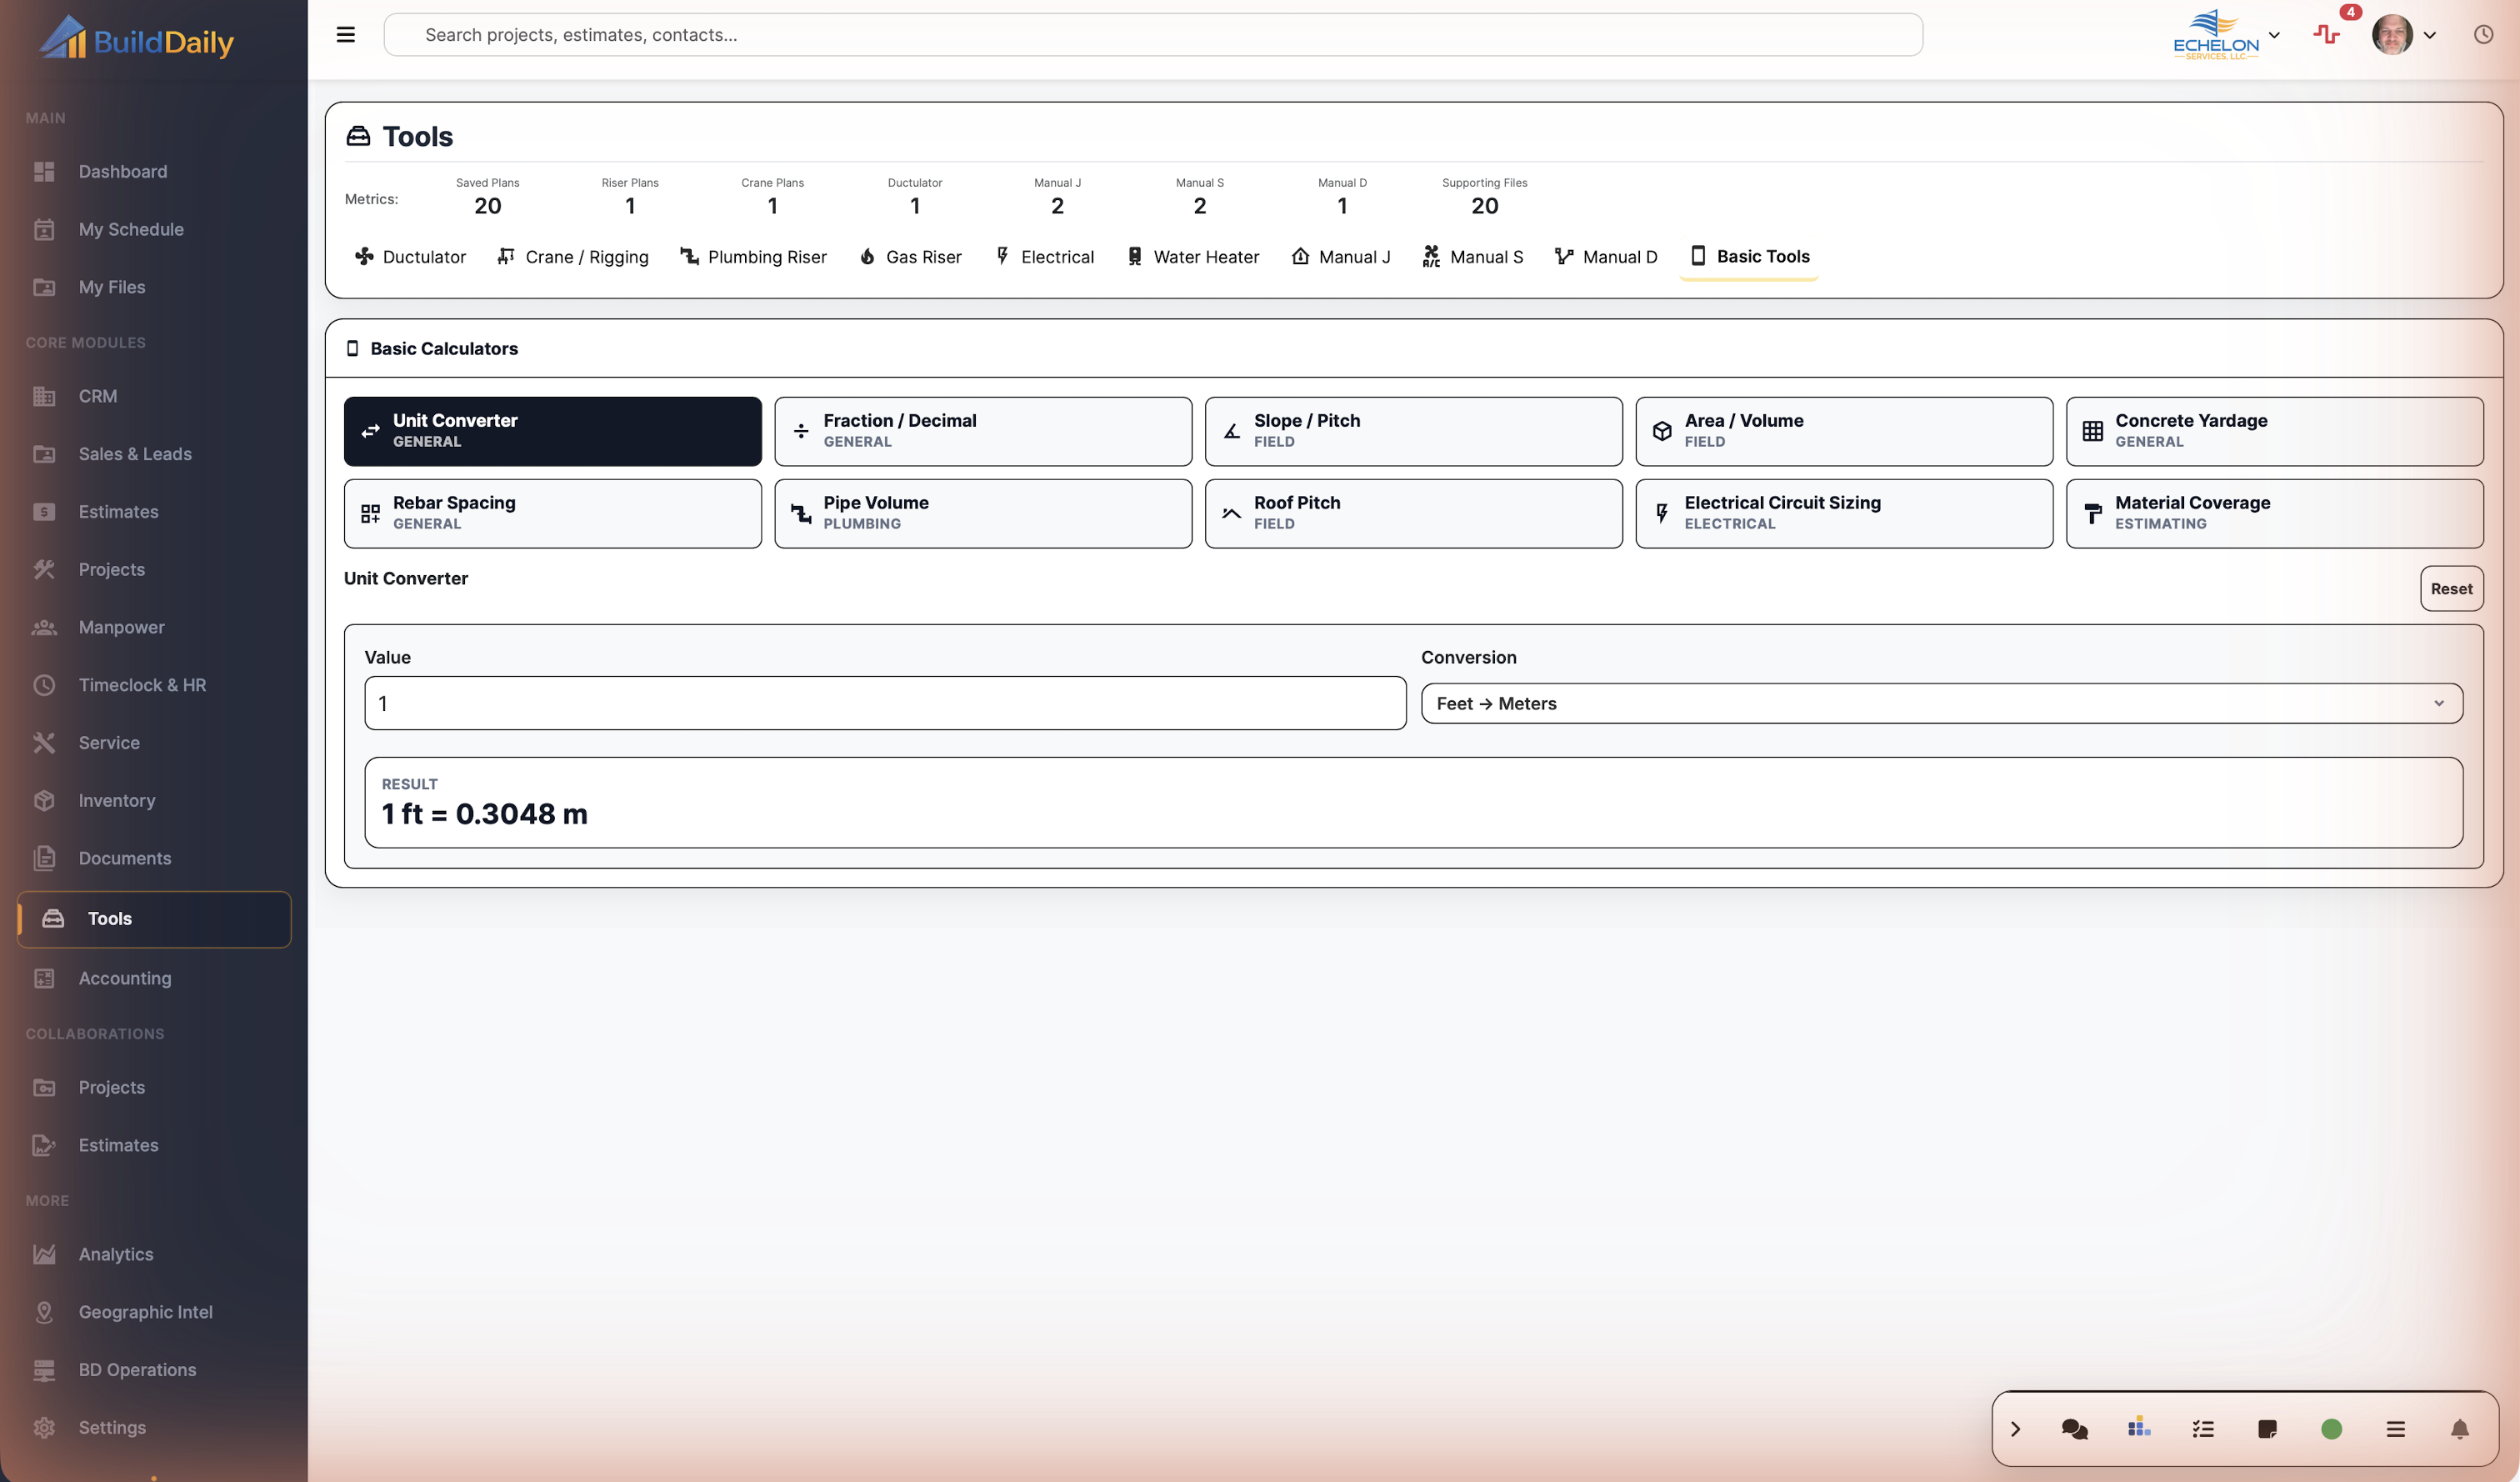
Basic tools Use the smaller construction calculations collected in the tool library.
Saved calculations Retain titled calculation payloads and attachments for supported tools.

Product Proof

Screens tied to the workflow

Pocket Tools overview
The tool library spans quick calculators and trade design workflows.
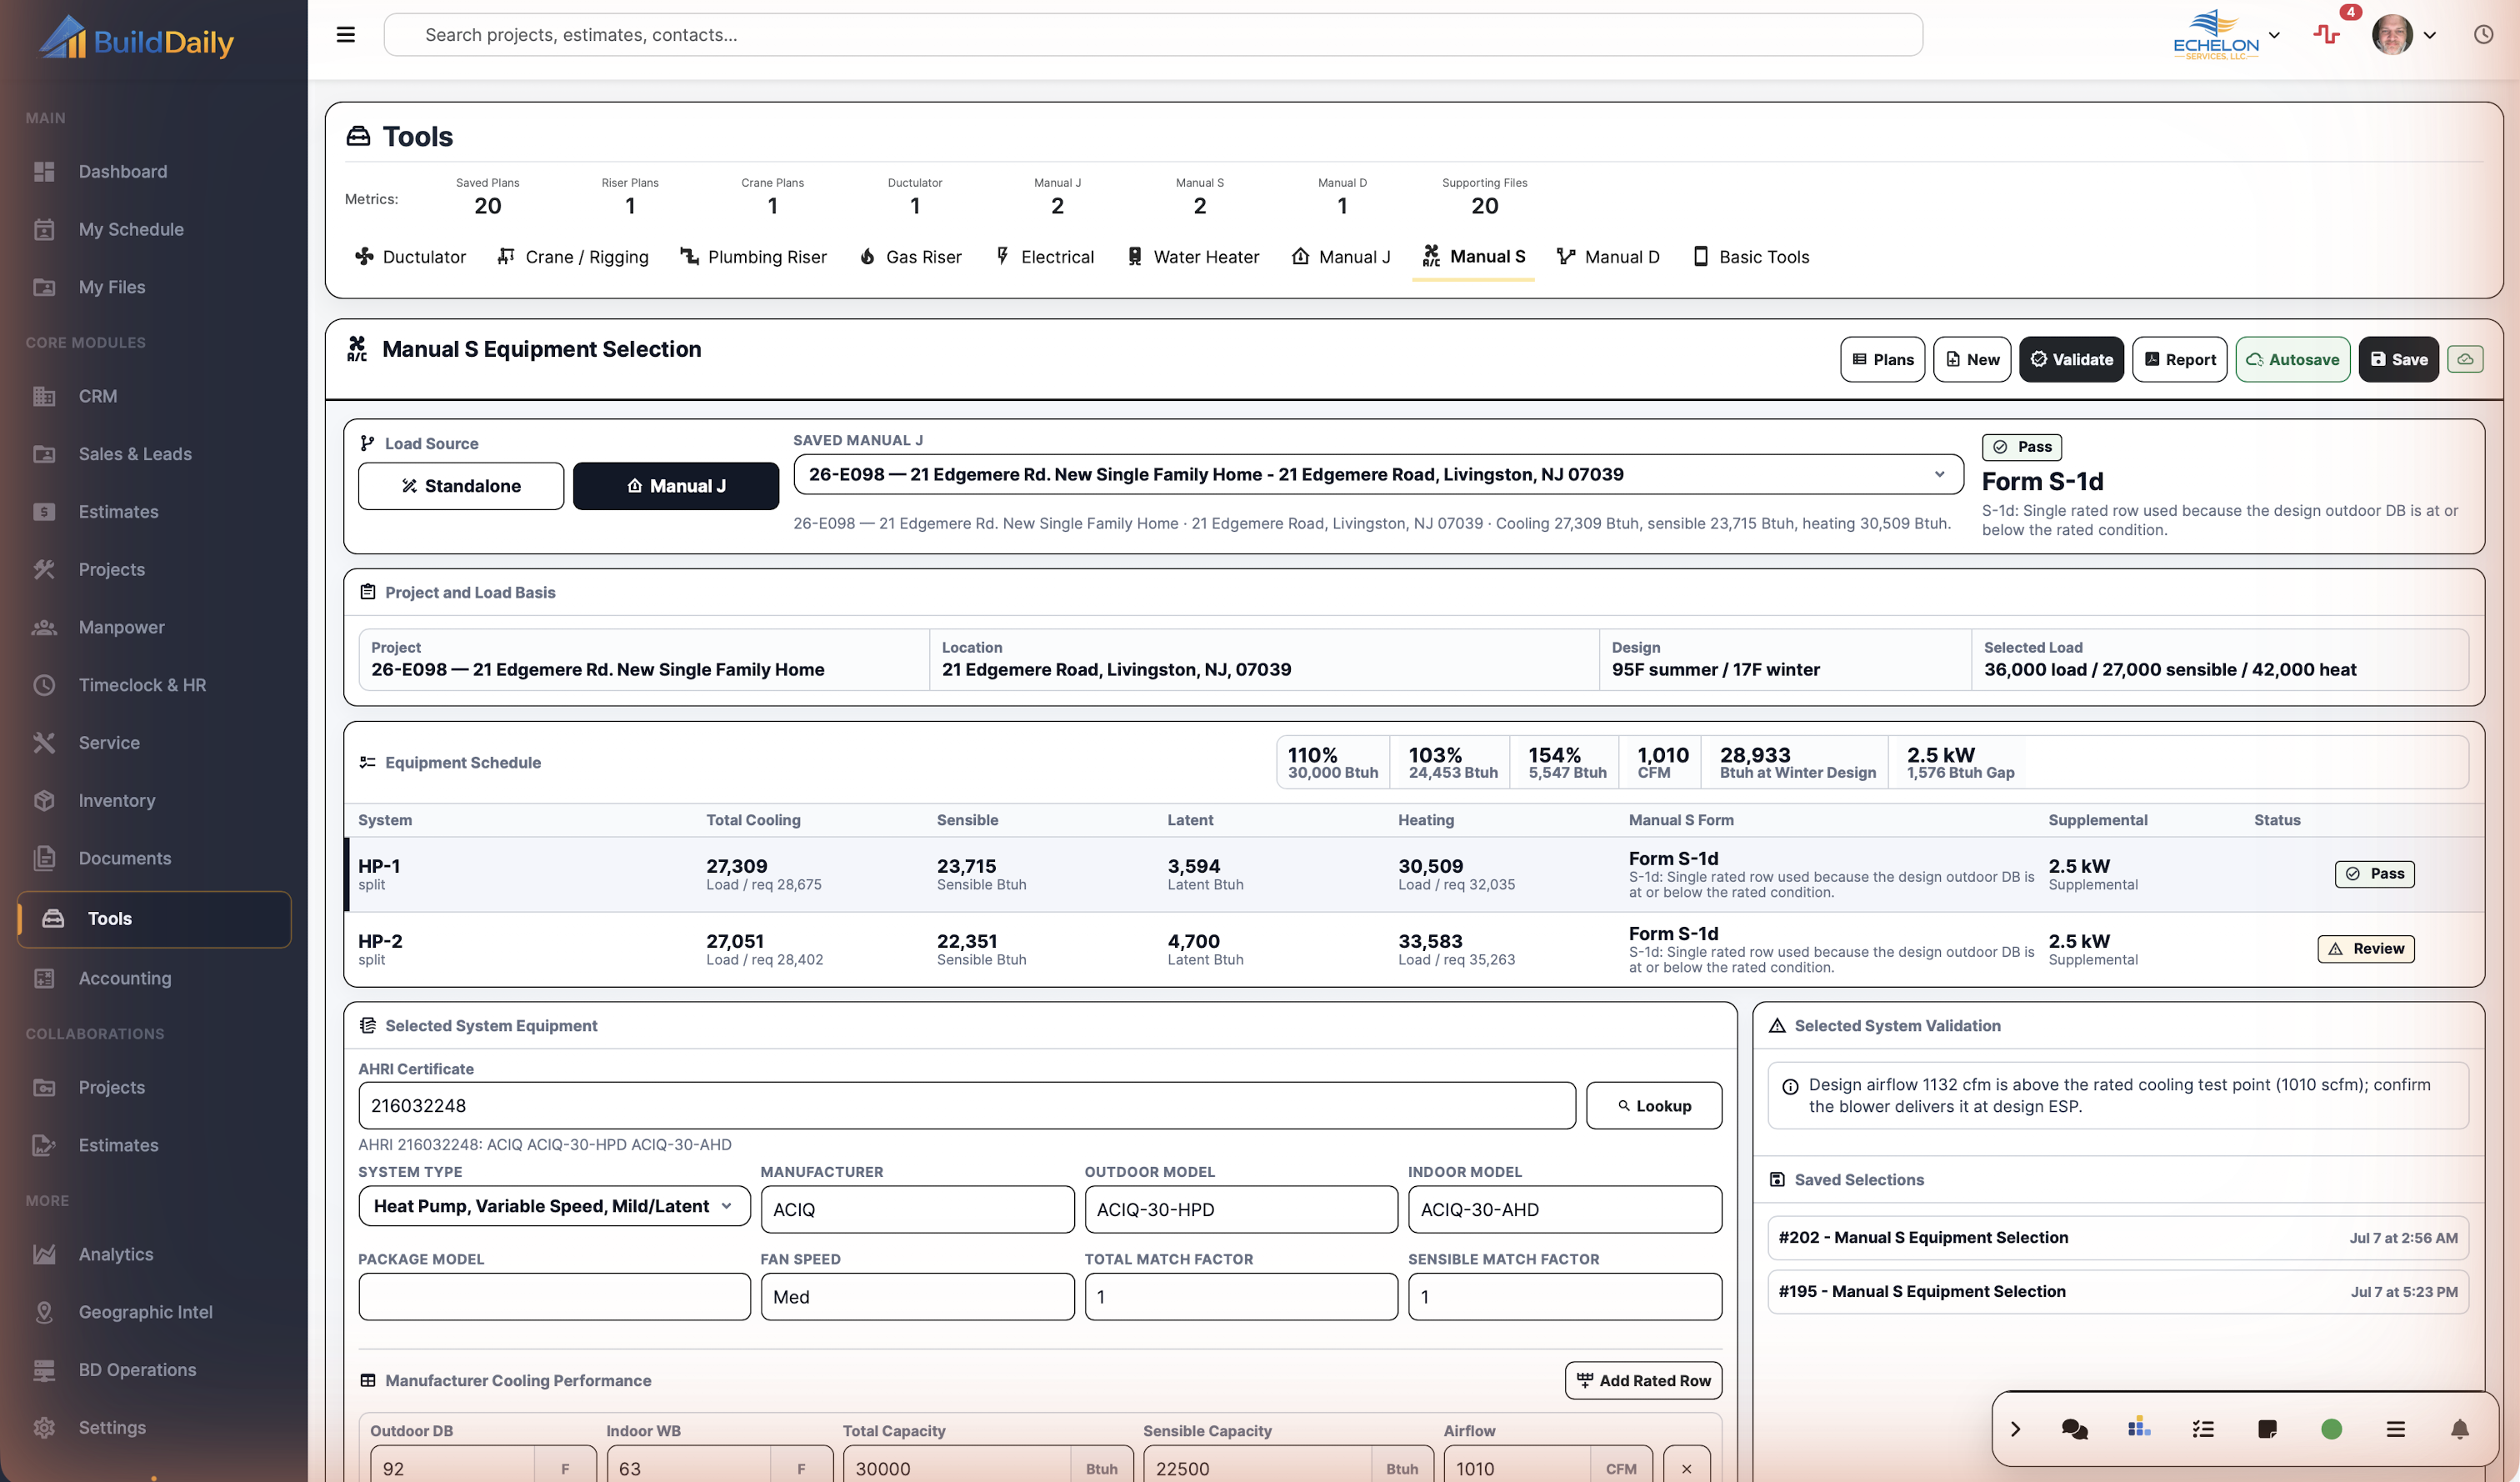
Manual S selection result
Equipment selection is checked against the design load.
Electrical toolkit
Electrical calculations stay organized in one practical toolkit.
Plumbing riser
Riser tools make system relationships visible.
Water heater sizing results
Sizing results show the recommendation and the inputs behind it.
Gas riser
Gas sizing works from the riser and connected appliance demand.
BuildDaily basic construction tools
Quick construction calculators collected in the Pocket Tools library.
Ductulator sizing readout
Duct sizing exposes airflow, velocity, friction, and equivalent sizes.
Manual J load worksheet
Manual J retains the worksheet detail behind the load result.
Manual D duct design
Manual D carries design airflow into a duct system workflow.
Manual D riser design
The riser view documents branches and system relationships.
Manual S equipment selection
Candidate equipment is evaluated against the calculated design load.
Electrical voltage drop tool
Voltage-drop inputs and results remain readable enough for a field check.
Sanitary plumbing riser
Sanitary riser planning keeps fixtures and connected runs visible.
Gas pipe riser
Gas sizing works from the connected system instead of isolated arithmetic.
Water heater sizing inputs
Demand inputs remain visible beside the resulting recommendation.
Crane rigging planner
Rigging calculations document load, sling, angle, and tension relationships.

Coverage

Contractor requirements BuildDaily covers

Contractor needs BuildDaily does it
Is this only a simple calculator page? Yes
No. It ranges from quick arithmetic to multi-step HVAC design and visual riser or pick planning.
Which trades are covered? Yes
Current tools cover HVAC, electrical, plumbing, fuel gas, water heating, and crane/rigging planning.
Can results stay with the work? Yes
Saved calculations and attachments are supported where the workflow needs a reusable job record.

Bring the calculation your crew does every week.

We will show whether Pocket Tools replaces that scratch pad, spreadsheet, or browser tab cleanly.

Walk Through the Tools